




BEDS3
BATHS2 full
SQUARE FEET1,456
MLS#MDWO2039542
STATUSACTIVE
PROPERTY TYPEResidential - Single Family
SUBDIVISIONOCEAN PINES - PINEHURST
SCHOOLWORCESTER COUNTY PUBLIC SCHOOLS
Property Description
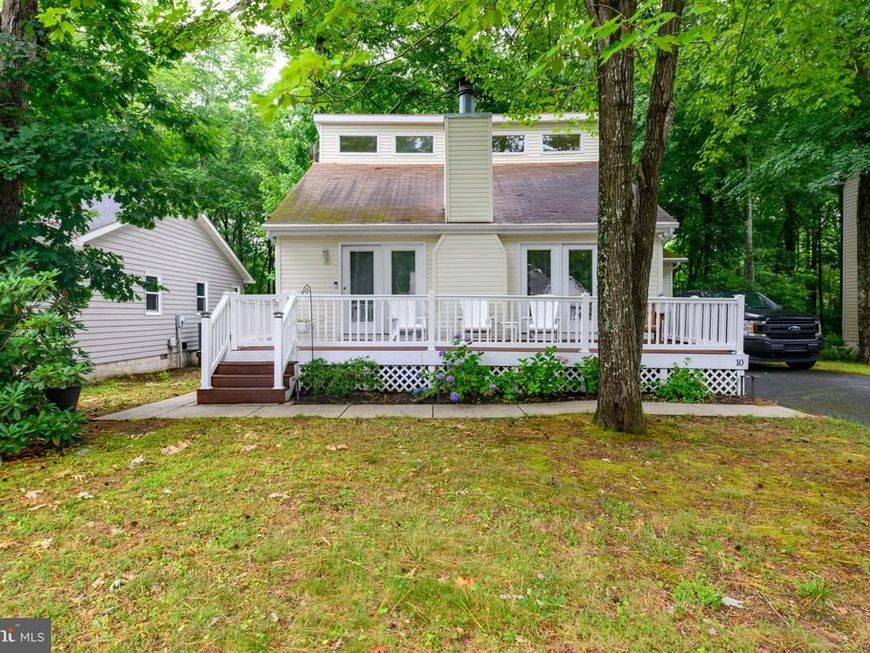
Welcome to this well-maintained home in the desirable Nantucket section of Ocean Pines, offering the perfect blend of comfort, functionality, and low-maintenance living. Situated on a nicely wooded lot with just the right amount of privacy, the yard is easy to maintain while still offering plenty of opportunity for gardening or additional landscaping. Enjoy relaxing on the inviting front porch or unwind in the fenced backyard featuring a fire pit and seating area, perfect for entertaining or quiet evenings at home. Inside, this gently used second home has been meticulously cared for. The flexible floor plan includes a main-level bedroom and full bathroom, making it ideal for guests or first-floor living. The combined living and dining area is anchored by a cozy wood-burning fireplace, while engineered hardwood flooring runs throughout the home with beautifully stained oak stairs adding warmth and character. The kitchen offers abundant Thomasville cabinetry, generous storage, and a practical layout designed for everyday living. Just off the Kitchen area, you will find the spacious four-season room provides endless possibilities as a home office, TV room, reading nook, hobby space, or additional gathering area. Additional features include: • HVAC replaced in 2020 • Nest smart thermostat • Main-level laundry • One-car garage with built-in storage and dehumidifier • Crawlspace dehumidifier • Updated shower fixtures • Freshly painted upstairs bathroom with a modern LED vanity mirror featuring adjustable brightness and color temperature Whether you're looking for a full-time residence, weekend getaway, or beach retreat, this home offers comfort, thoughtful updates, and the Ocean Pines lifestyle just minutes from Ocean City beaches, dining, golf, marinas, and shopping.
Property Features
Property Type: Residential - Single Family
Cooling: Central A/C, Ceiling Fan(s)
Fireplaces: 1
Fuel Type: Electric
Garage: 1
Heating: Heat Pump(s)
Home Style: Coastal, Contemporary
Lot Size: 0.18 Acres
Stories: 2.0
Taxes: $2,364
Year Built: 1983
Feature Descriptions
Additional Structures: Above Grade, Below Grade
Appliances: Refrigerator, Oven/Range - Electric, Dishwasher, Microwave, Washer, Dryer
Building Name: NONE AVAILABLE
Community Amenities: Baseball Field, Basketball Courts, Boat Ramp, Club House, Common Grounds, Community Center, Gift Shop, Golf Club, Golf Course, Jog/Walk Path, Library, Marina/Marina Club, Picnic Area, Pier/Dock, Pool - Indoor, Pool - Outdoor, Pool Mem Avail, Racquet Ball, Recreational Center, Security, Swimming Pool, Tennis Courts, Tot Lots/Playground
Exterior: Vinyl Siding
Exterior: Boat Storage
Fencing: Vinyl
Fireplace: Brick
Flooring: Laminate Plank
HOA Fee: $998.00/Annually
Interior: Floor Plan - Open, Ceiling Fan(s), Bathroom - Tub Shower, Breakfast Area, Combination Dining/Living, Entry Level Bedroom, Window Treatments, Wood Floors
Lot Dimensions: 0.18 Acre(S)
Parking Notes: 2 Total Parking Spaces
Pet Restrictions: No Pet Restrictions
Sewer: Public Sewer
Special View Info: Trees/Woods
SQFT Above Finished: 1456
SQFT Total Finished: 1456
Structure Type: Detached
Total Garage/Parking Spaces: 2
Water: Public
Local Schools
High School: STEPHEN DECATUR
Middle School: BERLIN INTERMEDIATE SCHOOL
Elementary School: SHOWELL
School District: WORCESTER COUNTY PUBLIC SCHOOLS
Listed By / Shown By
Listed By
Agency Name: Coldwell Banker Realty
Agency Phone: 4438562211
Shown By
Agent Name: Robert Kansler
Agent Phone: Cell: (443) 417-6444
Agency Title: Berkshire Hathaway HomeServices Homesale Realty

 First American
Estimate Your Payment
Estimated Payment
$ 1,140.96 per month $834.59 Principal & Interest $197.00 Property Tax $109.38 Homeowner's Insurance



 Corporate Office - 215 S Centerville Rd. Lancaster, PA 17603
10 Gloucester Road | MLS# MDWO2039542
This single family home located at 10 Gloucester Road, Ocean Pines, MD 21811 is currently listed for sale with an asking price of $375,000. This property was built in 1983 and has 3 bedrooms and 2 full baths with 1456 sq. ft. Gloucester Road is located in the OCEAN PINES - PINEHURST subdivision within the WORCESTER COUNTY PUBLIC SCHOOLS school district. Search OCEAN PINES - PINEHURST real estate on robertkansler.homesale.com today.