




BEDS5
BATHS4 full
SQUARE FEET4,100
MLS#MDBC2139124
STATUSACTIVE
PROPERTY TYPEResidential - Single Family
SUBDIVISIONBOWLEYS QUARTERS
SCHOOLBALTIMORE COUNTY PUBLIC SCHOOLS
Property Description
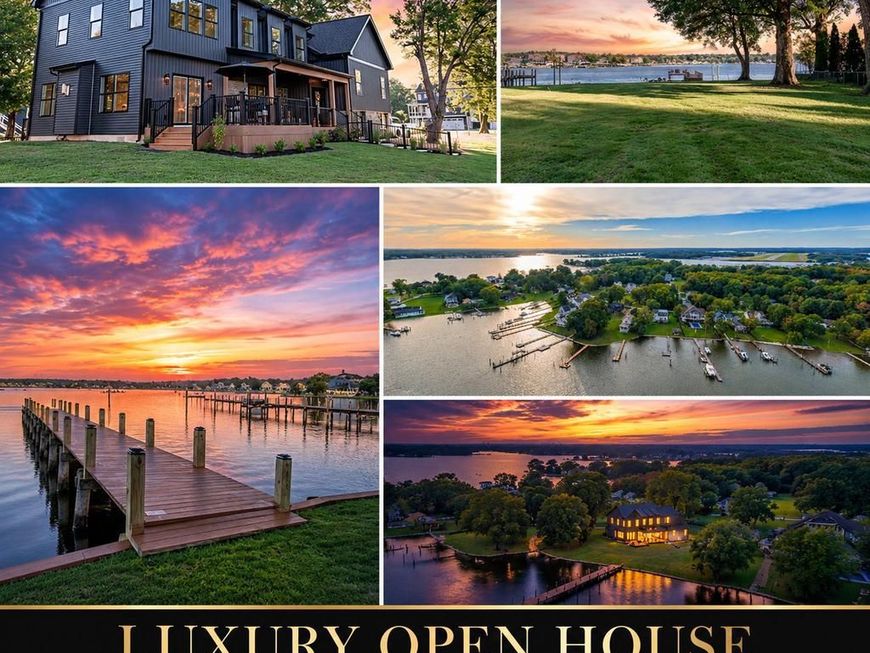
Nestled in the serene enclave of Bowleys Quarters, this stunning coastal residence, completed in 2026, offers an unparalleled blend of luxury and comfort. Spanning 4,100 square feet, this exquisite home features five spacious bedrooms and four elegantly appointed bathrooms, designed to cater to both relaxation and entertainment. Step inside to discover a harmonious open floor plan that seamlessly connects the gourmet kitchen, dining area, and living spaces. The kitchen is a culinary dream, boasting stainless steel appliances, a generous island, and a butler's pantry, perfect for hosting gatherings. The primary bedroom is a true retreat, featuring bay-front views and a lavish walk-in closet, while the bathrooms are outfitted with modern fixtures, including a walk-in shower and a tub shower for ultimate indulgence. The interior is adorned with high-end finishes, including engineered wood and ceramic tile flooring, crown moldings, and recessed lighting that create an inviting ambiance throughout. Cozy up by the gas fireplace, framed by elegant stonework, or enjoy the comfort of ceiling fans in every room. The exterior of the home is equally impressive, featuring extensive hardscaping, a wrap-around porch, and a roof deck that invites you to soak in the breathtaking views of Galloway Creek. With 150 feet of waterfrontage, this property offers private access to a dock, perfect for boating, fishing, or simply enjoying the tranquil waters. The lot spans over half an acre, beautifully landscaped with a front yard and rear yard, providing ample space for outdoor activities. Additional features include a secure storage shed, boat storage, and a driveway accommodating up to four vehicles. The home is equipped with energy-efficient windows and appliances, ensuring comfort and sustainability. Located just 285 feet from the river, this property is a haven for water enthusiasts, with opportunities for powered boating, kayaking, and fishing right at your doorstep. Experience the exclusive lifestyle that this luxurious bayfront home offers, where every detail has been thoughtfully curated for your enjoyment and relaxation. Embrace the tranquility and elegance of Bowleys Quarters-your dream home awaits.
Property Features
Property Type: Residential - Single Family
Basement: Yes
Basement: Heated, Partially Finished, Side Entrance, Space For Rooms, Sump Pump, Water Proofing System
Cooling: Central A/C
Fireplaces: 1
Fuel Type: Electric, Propane - Leased, Central
Heating: 90% Forced Air, Heat Pump - Gas BackUp, Central
Home Style: Coastal
Lot Size: 0.57 Acres
Roof Type: Metal, Architectural Shingle
Stories: 5.0
Taxes: $4,465
Year Built: 2026
Feature Descriptions
Additional Structures: Above Grade
Appliances: Built-In Microwave, Dishwasher, Disposal, Dryer, Dryer - Electric, Energy Efficient Appliances, ENERGY STAR Clothes Washer, Exhaust Fan, Microwave, Oven - Single, Refrigerator, Stainless Steel Appliances, Washer, Water Heater, Water Heater - High-Efficiency
Electric: 200+ Amp Service
Exterior: Vinyl Siding
Exterior: Awning(s), Boat Storage, Extensive Hardscape, Gutter System, Exterior Lighting, Flood Lights, Roof Deck, Secure Storage
Fireplace: Gas/Propane, Fireplace - Glass Doors, Mantel(s), Screen, Stone
Flooring: Ceramic Tile, Engineered Wood
Interior: Bathroom - Tub Shower, Bathroom - Walk-In Shower, Built-Ins, Butlers Pantry, Carpet, Ceiling Fan(s), Combination Dining/Living, Combination Kitchen/Dining, Combination Kitchen/Living, Crown Moldings, Dining Area, Entry Level Bedroom, Floor Plan - Open, Kitchen - Eat-In, Kitchen - Gourmet, Kitchen - Island, Kitchen - Table Space, Primary Bedroom - Bay Front, Recessed Lighting, Walk-in Closet(s), Wood Floors
Lake Name: Galloway Creek
Location: Bayfront
Lot: Bulkheaded, Fishing Available, Front Yard, Landscaping, Rear Yard
Lot Dimensions: 0.57 Acre(S)
Number of Rooms: 14
Parking Notes: 4 Total Parking Spaces
Pet Restrictions: No Pet Restrictions
Rooms: Dining Room, Primary Bedroom, Bedroom 2,Bedroom 3,Bedroom 4,Kitchen, Family Room, Exercise Room, In-Law/auPair/Suite, Laundry, Recreation Room, Primary Bathroom, Full Bath, Additional Bedroom
Sewer: Grinder Pump, Public Sewer
Special View Info: River, Water
SQFT Above Finished: 4100
SQFT Total Finished: 4100
Structure Type: Detached
Total Garage/Parking Spaces: 4
Utilities: Electric Available, Phone Available, Water Available
Water: Public
Water Access: Boat - Powered, Canoe/Kayak, Fishing Allowed, Personal Watercraft (PWC), Private Access, Swimming Allowed
Waterfront: Private Dock Site
Windows: Energy Efficient, Insulated, Screens, Sliding, Vinyl Clad
Local Schools
School District: BALTIMORE COUNTY PUBLIC SCHOOLS
Listed By / Shown By
Listed By
Agency Name: RE/MAX Components
Agency Phone: 4108931199
Shown By
Agent Name: Robert Kansler
Agent Phone: Cell: (443) 417-6444
Agency Title: Berkshire Hathaway HomeServices Homesale Realty

 First American
Estimate Your Payment
Estimated Payment
$ 372.08 per month $0.00 Principal & Interest $372.08 Property Tax $0.00 Homeowner's Insurance



 Corporate Office - 215 S Centerville Rd. Lancaster, PA 17603

1105 Chester Road | MLS# MDBC2139124
This single family home located at 1105 Chester Road, Baltimore, MD 21220 is currently listed for sale with an asking price of call for price. This property was built in 2026 and has 5 bedrooms and 4 full baths with 4100 sq. ft. Chester Road is located in the BOWLEYS QUARTERS subdivision within the BALTIMORE COUNTY PUBLIC SCHOOLS school district. Search BOWLEYS QUARTERS real estate on robertkansler.homesale.com today.