




BEDS3
BATHS3 full 2 partial
SQUARE FEET3,250
MLS#PAPH2677514
STATUSACTIVE
PROPERTY TYPEResidential - Townhouse
SUBDIVISIONBELLA VISTA
SCHOOLPHILADELPHIA CITY
Property Description
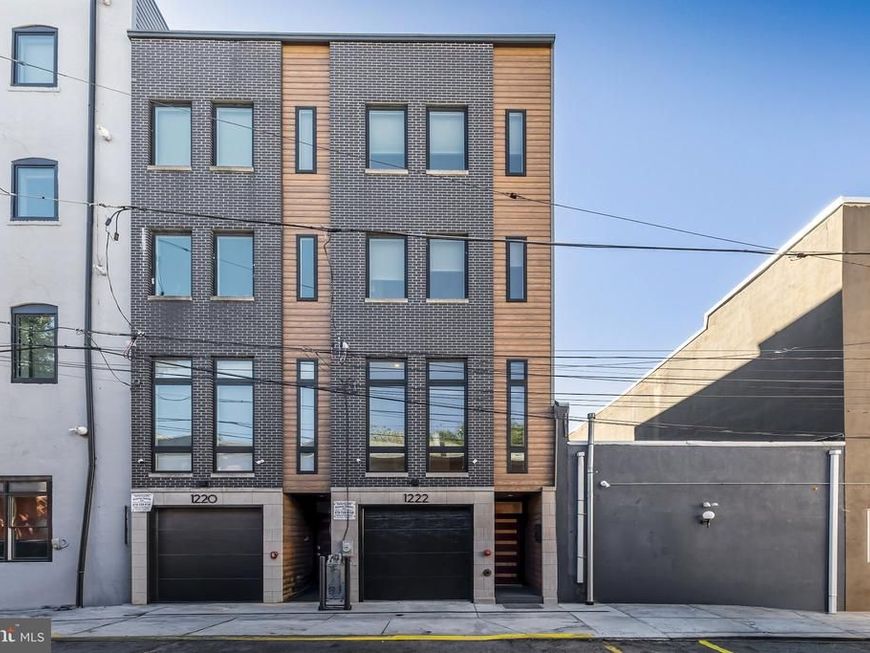
LOCATION, LOCATION, LOCATION Welcome to this newer custom townhome with 3 bedrooms, 3 full, 2 half baths, and with 2-car smart garage parking in the heart of Philadelphia. Pull into a private 2-car tandem garage that has a bonus storage area with custom built-in shelving, along with entry in the home. The entryway greets you with modern tile and reclaimed wood under a floating staircase. Enter the main living area via floating stairs to find floor-to-ceiling windows and 11 ft. high ceilings creating a light-filled open concept living, kitchen, and dining room. The well-organized kitchen features 46" cabinets for max storage, and pullout shelving, and soft close doors/drawers. The heart of the kitchen is an 8 ft. island with quartz countertops, built-in wine fridge, high-end appliances, gas cooking, along with custom shelving in the dining area. Through double-wide kitchen slider doors is a deck with speakers and gas hookup. Also on the main floor is a coat closet and powder room. The entire home is hardwired with a Sonos speaker system. Take the floating stairs to the next level with 2 beds and 2 full baths. The laundry room is complete with a fold area and cabinets along with a full size washer & dryer. Hall bathroom has a jacuzzi tub and the front bedroom has an ensuite bath. Each bathroom is tiled with glass sliding doors. Continue upstairs to your primary-suite floor with a spacious primary bath, walk-in closet and plenty of room for a king bed! The primary bath is finished with Carrara marble tile, custom dual-floating vanity, walk-in frameless glass shower with 2 shower heads and heated tile floor. The primary bedroom has floor-to-ceiling windows which allows plenty of natural light. The walk-in closet has custom shelving, separate sitting area, dry bar, and mini fridge. A powder room rounds out this level and allows for easy entertaining on the roof deck, which has 360 views of the city skyline. Roof deck features include water, electric hook ups, as well as speakers. With a great walk score, close to public transportation, and everything from the Angelo's to Whole Foods within reach this home's location is prime. There are 2.5 yrs left on the tax abatement.
Property Features
Property Type: Residential - Townhouse
Cooling: Central A/C
Fuel Type: Natural Gas
Garage: 2
Heating: Central
Home Style: Contemporary
Lot Size: 0.02 Acres
Stories: 3.0
Taxes: $2,958
Year Built: 2018
Feature Descriptions
Additional Structures: Above Grade, Below Grade
Appliances: Built-In Microwave, Built-In Range, Dishwasher, Dryer, Disposal, Cooktop, Oven - Single, Oven/Range - Gas, Range Hood, Refrigerator, Stainless Steel Appliances, Washer
Exterior: Masonry
Flooring: Ceramic Tile, Hardwood
Interior: Bathroom - Stall Shower, Bathroom - Walk-In Shower, Bathroom - Tub Shower, Built-Ins, Ceiling Fan(s), Family Room Off Kitchen, Kitchen - Island, Kitchen - Gourmet, Recessed Lighting, Walk-in Closet(s), Wine Storage, Wood Floors, Window Treatments
Lot Dimensions: 0.02 Acre(S)
Municipality: PHILADELPHIA
Parking Notes: 2 Total Parking Spaces
Rooms: Primary Bedroom, Bedroom 2,Bedroom 3,Kitchen, Family Room, Laundry, Primary Bathroom
Sewer: Public Sewer
SQFT Above Finished: 3250
SQFT Total Finished: 3250
Structure Type: End of Row/Townhouse
Total Garage/Parking Spaces: 2
Water: Public
Room Sizes
Bedroom 3: 12 x 10 Level - Upper 1
Family Room: 20 x 13 Level - Main
Local Schools
School District: PHILADELPHIA CITY
Listed By / Shown By
Listed By
Agency Name: BHHS Fox & Roach-Center City Walnut
Agency Phone: 2156276005
Shown By
Agent Name: Robert Kansler
Agent Phone: Cell: (443) 417-6444
Agency Title: Berkshire Hathaway HomeServices Homesale Realty

 First American
Estimate Your Payment
Estimated Payment
$ 3,517.64 per month $2,892.12 Principal & Interest $246.50 Property Tax $379.02 Homeowner's Insurance



 Corporate Office - 215 S Centerville Rd. Lancaster, PA 17603
1222 Kater Street | MLS# PAPH2677514
This townhouse located at 1222 Kater Street, Philadelphia, PA 19147 is currently listed for sale with an asking price of $1,299,500. This property was built in 2018 and has 3 bedrooms and 3 full and 2 partial baths with 3250 sq. ft. Kater Street is located in the BELLA VISTA subdivision within the PHILADELPHIA CITY school district. Search BELLA VISTA real estate on robertkansler.homesale.com today.