




BEDS4
BATHS2 full 1 partial
SQUARE FEET3,704
MLS#MDCC2022254
STATUSCOMING SOON
PROPERTY TYPEResidential - Single Family
SUBDIVISIONMENDENHALL SQUARE
SCHOOLCECIL COUNTY PUBLIC SCHOOLS
Property Description
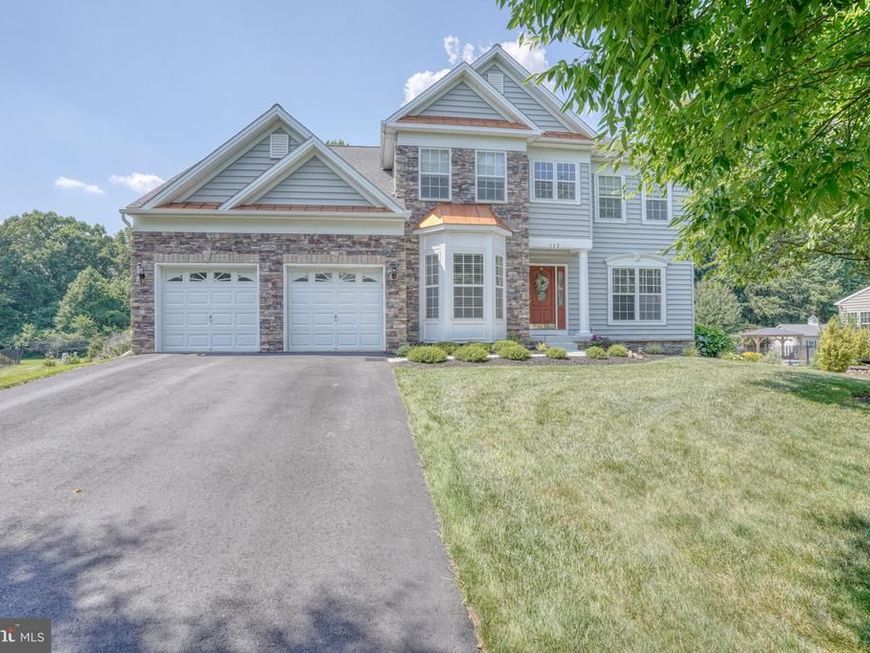
Located in the Gorgeous Community of Mendenhall Square this Fair Hill beauty is ready for you! The exterior of the home is so appealing with Stone and Vinyl front, copper roof accents and new walk and porch. The original owners have maintained this property and it is a beauty. This spacious 2 Story Colonial has just over 3000 sq. ft. of living space on the Main and 2nd floors. Add another approx. 700 sq. ft in the basement and you have space to enjoy your privacy, hobbies or entertain if you like. All the rooms are spacious and have plenty of natural light. The main floor is accented with details such as picture frame molding, crown molding, chair rail and decorative columns. The Kitchen has double ovens, built-in microwave, Granite counters, recessed lighting and Gas Cooking. Next to the Kitchen is the beautiful Family Room with a stunning stone gas fireplace. There is also a Main floor office for the convenience of working at home. Upstairs you will find a Primary Bedroom retreat; this room is so spacious you will love it. It has double walk-in closets and a vaulted ceiling. The Primary bath has a large shower, jetted tub, double sinks, sky light and tile. The remaining bedrooms are very spacious and share the Hall bath that also has double sinks, sky light and ceramic tile. The basement is partially finished leaving room for lots of storage or additional rooms. The basement is such an added bonus to this lovely home. It has full size windows and plumbing for a full bath. Walk out the doors to an incredible paver patio and beautiful back yard. The yard is partially fenced and extends back to the wooded area. The roof was replaced in 2023. The home is close to 95 for commuting and just a few miles from the Delaware line, UofD and Tax free Shopping.
Property Features
Property Type: Residential - Single Family
Basement: Connecting Stairway, Daylight, Full, Outside Entrance, Partially Finished, Rear Entrance, Rough Bath Plumb, Walkout Level, Windows
Basement: Yes
Cooling: Central A/C
Fireplaces: 1
Fuel Type: Propane - Leased
Garage: 2
Heating: Forced Air
Home Style: Colonial
Lot Size: 0.64 Acres
Stories: 3.0
Taxes: $4,906
Year Built: 2006
Feature Descriptions
Additional Structures: Above Grade, Below Grade
Building Name: NONE AVAILABLE
Exterior: Stone, Vinyl Siding
Fireplace: Gas/Propane, Mantel(s), Stone
HOA Fee: $246.00/Quarterly
Lot: Backs to Trees
Lot Dimensions: 0.64 Acre(S)
Municipality: Elkton
Number of Rooms: 10
Parking Notes: 6 Total Parking Spaces
Rooms: Living Room, Dining Room, Primary Bedroom, Bedroom 2,Bedroom 3,Bedroom 4,Kitchen, Family Room, Office, Recreation Room
Sewer: Private Septic Tank
SQFT Above Finished: 3004
SQFT Below Finished: 700
SQFT Total Finished: 3704
Structure Type: Detached
Total Garage/Parking Spaces: 6
Water: Well
Room Sizes
Living Room: 13 x 13 Level - Main
Dining Room: 16 x 13 Level - Main
Kitchen: 16 x 13 Level - Main
Family Room: 20 x 21 Level - Main
Office: 10 x 11 Level - Main
Primary Bedroom: 20 x 21 Level - Upper 1
Bedroom 2: 15 x 12 Level - Upper 1
Bedroom 3: 13 x 12 Level - Upper 1
Bedroom 4: 11 x 11 Level - Upper 1
Recreation Room: 25 x 20 Level - Lower 1
Local Schools
High School: RISING SUN
School District: CECIL COUNTY PUBLIC SCHOOLS
Listed By / Shown By
Listed By
Agency Name: Patterson-Schwartz-Newark
Agency Phone: 3027337000
Shown By
Agent Name: Robert Kansler
Agent Phone: Cell: (443) 417-6444
Agency Title: Berkshire Hathaway HomeServices Homesale Realty

 First American
Estimate Your Payment
Estimated Payment
$ 2,120.30 per month $1,513.16 Principal & Interest $408.83 Property Tax $198.30 Homeowner's Insurance



 Corporate Office - 215 S Centerville Rd. Lancaster, PA 17603
142 Blackborne Drive | MLS# MDCC2022254
This single family home located at 142 Blackborne Drive , Elkton, MD 21921 is currently listed for sale with an asking price of $679,900. This property was built in 2006 and has 4 bedrooms and 2 full and 1 partial baths with 3704 sq. ft. Blackborne Drive is located in the MENDENHALL SQUARE subdivision within the CECIL COUNTY PUBLIC SCHOOLS school district. Search MENDENHALL SQUARE real estate on robertkansler.homesale.com today.