




BEDS3
BATHS3 full 1 partial
SQUARE FEET4,978
MLS#MDBC2138612
STATUSACTIVE
PROPERTY TYPEResidential - Townhouse
SUBDIVISIONROCKLAND
SCHOOLBALTIMORE COUNTY PUBLIC SCHOOLS
Property Description
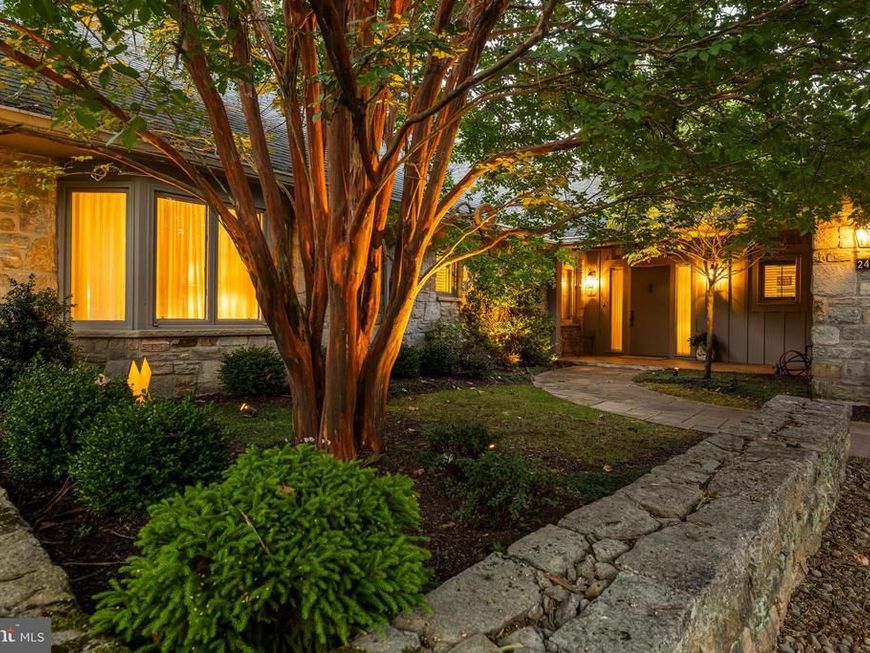
A stone stone-walled entry garden with a stone walkway leads to the covered porch of this luxury home, seamlessly expanded & thoroughly updated. Beautifully sited on one of the finest lots in the gated Rockland community, backing to green space. Easy one- floor luxury living with the added dimension of a walk-out finished Lower Level that includes a Rec Room with fireplace and wet bar, a sunny Studio/Crafts Room and Bedroom 3/Guest Room and full Bath. A warm wood-paneled Foyer leads to the Living Room through a post-and-beam portal and to the Family Room. This exceptional residence at 2413 Still Forest Road offers 3 bedrooms, 3/1 baths, and over 5,000 square feet of richly appointed living space, blending architectural charm with thoughtful updates. Located just minutes from Green Spring Station and major commuter routes, it’s a rare offering in one of Baltimore County’s most desirable neighborhoods. The main level unfolds with a balance of formal and informal spaces. The expansive Living Room is a focal point, anchored by a striking stone fireplace with gas insert and flanked by dual access points to the sunroom. Wide-plank hardwood floors and a beamed ceiling add to the room’s character, while triple windows and a door to the elevated deck connect the interior to the serene outdoors. Flowing directly from the Living Room, the Dining Room offers generous proportions and rich finishes, including another beamed ceiling, wide-plank floors, and built-in ceiling speakers, creating an ideal setting for hosting dinner parties or holiday gatherings. The Kitchen is truly extraordinary, both in scale and craftsmanship. Custom white Shaker cabinetry surrounds a substantial contrasting island, all topped with granite and complemented by a marble backsplash. Gourmet appliances are seamlessly integrated, and a matching wet bar includes a second dishwasher, wine coolers, and an icemaker. A built-in desk, dual pantry closets, and walls of built-in shelving add exceptional function, while a skylight and breakfast area with banquette seating provide a warm, inviting spot to gather. The Sunroom features vaulted wood-paneled ceiling, & 3 sets of floor-length windows, offering a peaceful transition between indoor comfort and outdoor beauty. A warm, comfortable Family Room offers a wall of custom built-in cabinetry and glass door to a stone Patio. Privately tucked away on the main level, the bedroom wing includes a luxurious Primary Suite with a bay window alcove, custom built-ins, and two fully outfitted dressing rooms. The marble-clad Primary Bath offers dual vanities, a Bain Ultra soaking tub, and a spa-style shower with multiple sprays and a built-in bench. Bedroom 2 also enjoys its own bay window seating area and custom fitted closets, with easy access to a beautifully finished full bath. A stylish Powder Room near the Foyer adds additional convenience for guests. The finished lower level provides additional living space with its expansive Recreation Room, featuring a second stone fireplace, custom bar, and built-in shelving. A Studio space with three sliding glass doors and a wall of cabinetry offers a flexible zone for creative work or hobbies. The third Bedroom on this level is generous and private, with two walk-in closets, one cedar-lined, and access to a full bath with marble finishes and a walk-in shower. Additional built-ins, a workshop, and large closets complete this highly functional space. Outside, the property is a showcase of thoughtful landscaping and private outdoor living. The elevated deck, accessible from both the Kitchen and Living Room, includes a retractable awning and gas grill hookup, while stone patios and garden walkways connect seamlessly to the natural surroundings. The backyard flows gently toward a wooded hillside, offering privacy and a sense of retreat. New 2026 roof, Tamko Rustic Black with transferable 10-year warranty for labor.
Property Features
Property Type: Residential - Townhouse
Basement: Outside Entrance, Fully Finished, Walkout Level
Basement: Yes
Cooling: Central A/C
Fireplaces: 2
Fuel Type: Electric, Natural Gas
Garage: 2
Heating: Heat Pump(s), Forced Air, Zoned
Home Style: Contemporary
Lot Size: 0.32 Acres
Roof Type: Shingle
Stories: 2.0
Taxes: $15,562
Year Built: 1980
Feature Descriptions
Additional Structures: Above Grade, Below Grade
Appliances: Dishwasher, Disposal, Dryer, Extra Refrigerator/Freezer, Oven - Double, Oven - Wall, Refrigerator, Washer, Range Hood, Trash Compactor, Built-In Microwave
Community Amenities: Common Grounds, Gated Community, Pool - Outdoor, Tennis Courts, Security
Exterior: Cedar, Stone
Fireplace: Fireplace - Glass Doors, Stone
Flooring: Wood, Carpet
HOA Fee: $1181.00/Monthly
Interior: Built-Ins, Combination Dining/Living, Entry Level Bedroom, Kitchen - Country, Window Treatments, Breakfast Area, Floor Plan - Traditional, Kitchen - Island, Primary Bath(s), Wet/Dry Bar, WhirlPool/HotTub, Wood Floors
Lot: Backs to Trees, Landscaping
Lot Dimensions: 0.32 Acre(S)
Parking Notes: 2 Total Parking Spaces
Rooms: Living Room, Dining Room, Primary Bedroom, Bedroom 2,Bedroom 3,Kitchen, Family Room, Foyer, Sun/Florida Room, Laundry, Recreation Room, Bathroom 2,Bathroom 3,Hobby Room, Primary Bathroom, Half Bath
Sewer: Public Sewer
Special View Info: Garden/Lawn, Trees/Woods
SQFT Above Finished: 3478
SQFT Below Finished: 1500
SQFT Total Finished: 4978
Structure Type: End of Row/Townhouse
Total Garage/Parking Spaces: 2
Water: Public
Windows: Double Pane, Screens, Bay/Bow, Casement, Skylights
Room Sizes
Bedroom 3: 17 x 15 Level - Lower 1
Dining Room: 18 x 15 Level - Main
Kitchen: 24 x 21 Level - Main
Living Room: 22 x 19 Level - Main
Bathroom 3: 9 x 5 Level - Lower 1
Bedroom 2: 15 x 13 Level - Main
Bathroom 2: 11 x 5 Level - Main
Half Bath: 8 x 5 Level - Main
Foyer: 22 x 10 Level - Main
Primary Bedroom: 19 x 15 Level - Main
Primary Bathroom: 13 x 12 Level - Main
Family Room: 23 x 15 Level - Main
Sun/Florida Room: 18 x 11 Level - Main
Laundry: 13 x 8 Level - Main
Recreation Room: 32 x 18 Level - Lower 1
Hobby Room: 23 x 11 Level - Lower 1
Local Schools
School District: BALTIMORE COUNTY PUBLIC SCHOOLS
Listed By / Shown By
Listed By
Agency Name: Hubble Bisbee Christie's International Real Estate
Agency Phone: 4103211411
Shown By
Agent Name: Robert Kansler
Agent Phone: Cell: (443) 417-6444
Agency Title: Berkshire Hathaway HomeServices Homesale Realty

 First American
Estimate Your Payment
Estimated Payment
$ 5,696.96 per month $3,890.29 Principal & Interest $1,296.83 Property Tax $509.83 Homeowner's Insurance



 Corporate Office - 215 S Centerville Rd. Lancaster, PA 17603
2413 Still Forest Road | MLS# MDBC2138612
This townhouse located at 2413 Still Forest Road, Baltimore, MD 21208 is currently listed for sale with an asking price of $1,748,000. This property was built in 1980 and has 3 bedrooms and 3 full and 1 partial baths with 4978 sq. ft. Still Forest Road is located in the ROCKLAND subdivision within the BALTIMORE COUNTY PUBLIC SCHOOLS school district. Search ROCKLAND real estate on robertkansler.homesale.com today.