




BEDS4
BATHS4 full 1 partial
SQUARE FEET4,143
MLS#MDCH2060392
STATUSACTIVE
PROPERTY TYPEResidential - Single Family
SUBDIVISIONCHRISTOPHER POINTE
SCHOOLCHARLES COUNTY PUBLIC SCHOOLS
Property Description
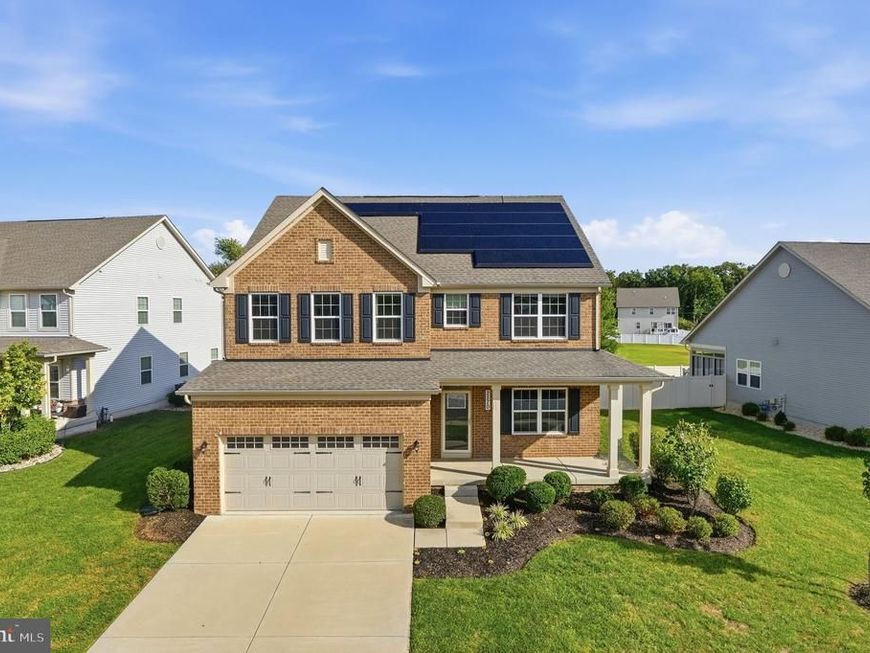
Assumable loan. Let’s start with that. A 2.75% VA assumable loan on a home that’s nearly new (built in 2022). This equals a HUGE WIN for you. New price $645K. If you are using other financing, seller open to contributing to a rate buy-down, additionally a lender-paid .50% rate reduction is available! <br><br> And it gets better: energy saving solar panels are paid-in-full. You will also appreciate the additional Tesla Powerwall, an automatic back-up power system when there's a blackout. You get to brag about how the 15.200 kW system is an excellent high-capacity system, double the size of standard home installation, and the money you save each month on energy costs. Yep, you read it right. You’re welcome. <br><br> 2570 Skeeter Ct, The Hudson by Ryan Homes, a beautifully designed colonial, just over 4,000 SQF across three finished levels. You will benefit from the style and finishes of new construction with the advantage of an established home in the cozy community of Christopher Pointe. <br><br> The main level is bathed in natural light, as you enter the foyer it showcases elegant French doors to an 11 x 11 flex space (dining, playroom, 2nd office, use as you see fit), stylish, easy to maintain LVP flooring and oak stairs, spacious entertaining area that flows seamlessly to the screened porch creating an extension of the home’s living and gathering spaces. An upgraded kitchen with two ovens, chic backsplash, quartz countertops, espresso cabinets, and walk-in pantry. You will love the custom-designed, perfectly placed private office, check out the photos and schedule your in-person tour today. <br><br> Not only can this home save you money with a 2.75% interest rate, and paid-in-full solar panels, it has the location, layout, and comfort you’ve been looking for. <br><br> Upstairs, relax in the primary suite, tucked away from the other bedrooms, it features a tray ceiling, two walk-in closets, a spa-inspired bathroom with dual vanities, a soaking tub and separate oversized shower. Three additional bedrooms, one of which includes a private ensuite, hall bathroom attentively designed with two sinks, and a laundry room complete the upper level. The finished lower level provides exceptional flexibility with a large recreation room, full bathroom, and additional space suitable for storage or perhaps a gym area. Tour and submit your offer today. <br><br>
Property Features
Property Type: Residential - Single Family
Basement: Yes
Basement: Daylight, Partial, Full, Partially Finished
Cooling: Central A/C
Fuel Type: Natural Gas
Garage: 2
Heating: Central
Home Style: Colonial
Lot Size: 0.19 Acres
Stories: 3.0
Taxes: $7,999
Year Built: 2022
Feature Descriptions
Additional Structures: Above Grade, Below Grade
Appliances: Built-In Microwave, Dishwasher, Disposal, Dryer, Exhaust Fan, Oven/Range - Electric, Stainless Steel Appliances, Refrigerator, Washer, Water Heater - Tankless
Exterior: Brick Front, Vinyl Siding
Exterior: Sidewalks
Fencing: Privacy
HOA Fee: $610.00/Annually
Interior: Bathroom - Soaking Tub, Bathroom - Stall Shower, Bathroom - Tub Shower, Carpet, Ceiling Fan(s), Combination Dining/Living, Floor Plan - Open, Kitchen - Island, Kitchen - Gourmet, Pantry, Primary Bath(s), Recessed Lighting, Upgraded Countertops, Walk-in Closet(s), Window Treatments
Lot Dimensions: 0.19 Acre(S)
Parking Notes: 2 Total Parking Spaces
Rooms: Living Room, Dining Room, Primary Bedroom, Bedroom 2,Bedroom 3,Bedroom 4,Kitchen, Laundry, Office, Recreation Room, Storage Room, Utility Room, Bathroom 3,Bonus Room, Full Bath, Half Bath, Screened Porch
Sewer: Public Sewer
SQFT Above Finished: 2853
SQFT Below Finished: 1290
SQFT Total Finished: 4143
Structure Type: Detached
Total Garage/Parking Spaces: 2
Water: Public
Local Schools
School District: CHARLES COUNTY PUBLIC SCHOOLS
Listed By / Shown By
Listed By
Agency Name: CENTURY 21 New Millennium
Agency Phone: 3016099000
Shown By
Agent Name: Robert Kansler
Agent Phone: Cell: (443) 417-6444
Agency Title: Berkshire Hathaway HomeServices Homesale Realty

 First American
Estimate Your Payment
Estimated Payment
$ 2,290.20 per month $1,435.49 Principal & Interest $666.58 Property Tax $188.13 Homeowner's Insurance



 Corporate Office - 215 S Centerville Rd. Lancaster, PA 17603

2570 Skeeter Court | MLS# MDCH2060392
This single family home located at 2570 Skeeter Court , Waldorf, MD 20603 is currently listed for sale with an asking price of $645,000. This property was built in 2022 and has 4 bedrooms and 4 full and 1 partial baths with 4143 sq. ft. Skeeter Court is located in the CHRISTOPHER POINTE subdivision within the CHARLES COUNTY PUBLIC SCHOOLS school district. Search CHRISTOPHER POINTE real estate on robertkansler.homesale.com today.