




BEDS5
BATHS3 full 1 partial
SQUARE FEET2,500
MLS#PAPH2668864
STATUSACTIVE
PROPERTY TYPEResidential - Single Family
SUBDIVISIONBRIDESBURG
SCHOOLTHE SCHOOL DISTRICT OF PHILADELPHIA
Property Description
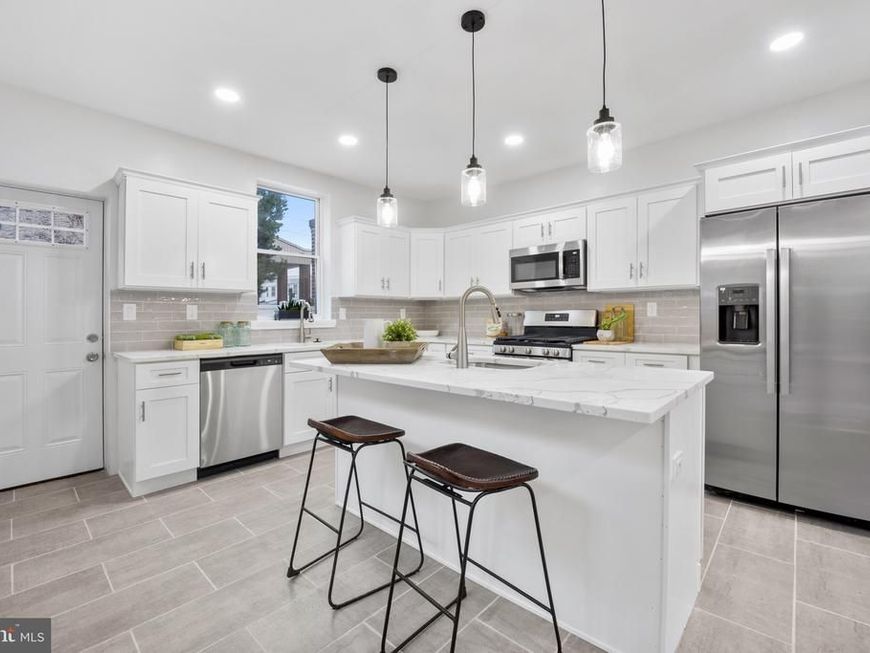
Nestled in the charming Bridesburg neighborhood, this exquisite twin home, built in 1925 and set to shine with major renovations completed in 2023-2024, offers a perfect blend of classic elegance and modern luxury. With five spacious bedrooms and three and a half beautifully appointed bathrooms, this residence is designed for both comfort and style. Step inside to discover an inviting open floor plan that seamlessly connects the living, dining, and kitchen areas. The heart of the home features a stunning eat-in kitchen, complete with upgraded countertops and stainless steel appliances, perfect for culinary enthusiasts. The kitchen island serves as a focal point for gatherings, while the combination kitchen/dining area, adorned with crown moldings and recessed lighting, creates an ambiance of warmth and sophistication. The main level also boasts an entry-level bedroom, ideal for guests or as a private office space. The living area is enhanced by exposed beams and a cozy fireplace, inviting you to unwind in a serene atmosphere. Natural light floods the space through energy-efficient windows, highlighting the rich hardwood and ceramic tile flooring throughout. Venture upstairs to find four additional bedrooms, including a luxurious master suite featuring a walk-in closet and an en-suite bathroom with a tub shower. Each room is thoughtfully designed to provide comfort and privacy, making it a perfect retreat for everyone. The fully finished basement offers versatile space for a workshop or additional living areas, complete with walkout stairs for easy access to the outdoors. This home is equipped with dual-zone heating and cooling, ensuring year-round comfort. Outside, the property is surrounded by a low-maintenance lot, allowing you to enjoy your time without the burden of extensive upkeep. On-street parking provides convenience for you and your guests. This residence is not just a home; it's a lifestyle. Experience the perfect blend of historic charm and modern luxury in a community that values comfort and connection. This property is designed to be your sanctuary. Embrace the opportunity to make this exceptional home your own and enjoy the exclusive lifestyle it offers.
Property Features
Property Type: Residential - Single Family
Basement: Yes
Basement: Combination, Fully Finished, Interior Access, Space For Rooms, Walkout Stairs, Workshop
Cooling: Central A/C
Fireplaces: 1
Fuel Type: Electric
Heating: Forced Air
Home Style: Straight Thru
Lot Size: 0.04 Acres
Stories: 2.0
Taxes: $3,400
Year Built: 1925
Feature Descriptions
Accessibility: 2+ Access Exits, Level Entry - Main, No Stairs
Additional Structures: Above Grade, Below Grade
Appliances: Stainless Steel Appliances
Exterior: Masonry
Fencing: Partially
Flooring: Carpet, Ceramic Tile, Concrete, Hardwood
Interior: 2nd Kitchen, Attic, Bathroom - Tub Shower, Breakfast Area, Carpet, Ceiling Fan(s), Combination Kitchen/Dining, Crown Moldings, Dining Area, Efficiency, Entry Level Bedroom, Exposed Beams, Floor Plan - Open, Kitchen - Eat-In, Kitchen - Island, Recessed Lighting, Upgraded Countertops, Walk-in Closet(s), Wood Floors
Lot Dimensions: 0.04 Acre(S)
Municipality: PHILADELPHIA
Rooms: Living Room, Dining Room, Primary Bedroom, Bedroom 2,Bedroom 3,Bedroom 4,Kitchen, Family Room, In-Law/auPair/Suite, Laundry, Storage Room, Primary Bathroom, Full Bath, Half Bath
Sewer: Public Sewer
SQFT Above Finished: 2000
SQFT Below Finished: 500
SQFT Total Finished: 2500
Structure Type: Twin/Semi-Detached
Water: Public
Windows: Energy Efficient
Local Schools
School District: THE SCHOOL DISTRICT OF PHILADELPHIA
Listed By / Shown By
Listed By
Agency Name: Better Homes Realty Group
Agency Phone: 2159387800
Shown By
Agent Name: Robert Kansler
Agent Phone: Cell: (443) 417-6444
Agency Title: Berkshire Hathaway HomeServices Homesale Realty

 First American
Estimate Your Payment
Estimated Payment
$ 1,340.57 per month $934.74 Principal & Interest $283.33 Property Tax $122.50 Homeowner's Insurance



 Corporate Office - 215 S Centerville Rd. Lancaster, PA 17603
2662 Lefevre Street | MLS# PAPH2668864
This single family home located at 2662 Lefevre Street, Philadelphia, PA 19137 is currently listed for sale with an asking price of $420,000. This property was built in 1925 and has 5 bedrooms and 3 full and 1 partial baths with 2500 sq. ft. Lefevre Street is located in the BRIDESBURG subdivision within the THE SCHOOL DISTRICT OF PHILADELPHIA school district. Search BRIDESBURG real estate on robertkansler.homesale.com today.