




BEDS3
BATHS2 full
SQUARE FEET1,696
MLS#PAYK2110132
STATUSACTIVE
PROPERTY TYPEResidential - Single Family
SUBDIVISIONMAYBERRY AT STEWARTSTOWN
SCHOOLSOUTH EASTERN
Property Description
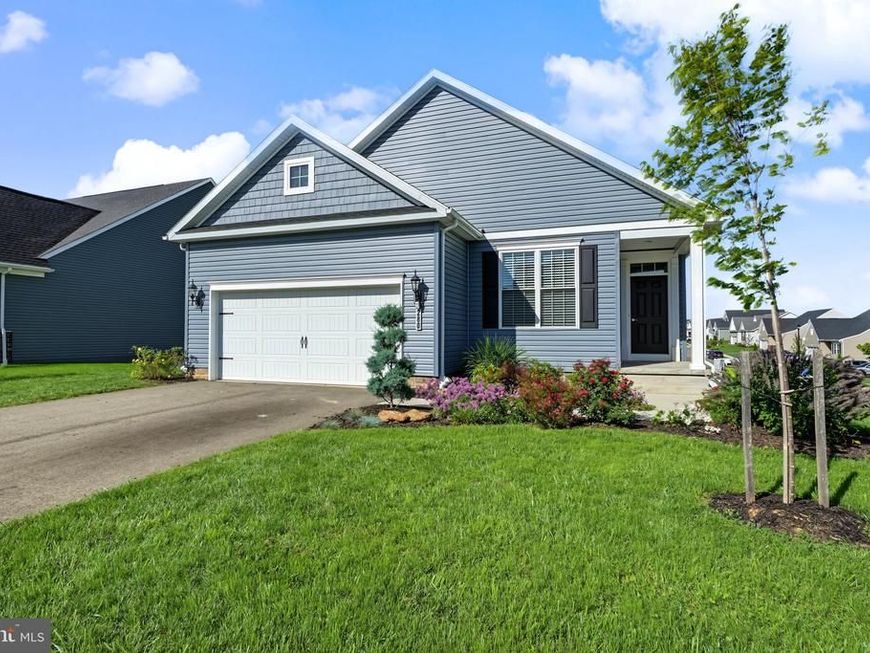
Discover the charm of this beautifully designed ranch-style home nestled in the serene Mayberry at Stewartstown. Built in 2024, this inviting open floor plan one level living home offers a perfect blend of modern comfort and timeless appeal, featuring 1,696 sq. ft. of thoughtfully laid-out living space. The kitchen is a chef's dream, boasting upgraded countertops, an island for additional prep space, and a pantry for all your culinary essentials. Enjoy the convenience of modern appliances, including a built-in microwave, dishwasher, refrigerator, stove, and washer/dryer. Retreat to the spacious primary suite, complete with an en-suite bath, while two additional bedrooms provide ample space for guests or a home office. Elegant crown moldings and recessed lighting throughout enhance the warm ambiance. The unfinished daylight basement offers endless possibilities for customization, with a walkout level and rough-in plumbing for a future bath. Outside, enjoy the expansive 0.45-acre lot, perfect for outdoor activities or simply relaxing on the deck or porch. With a two-car attached garage with an EV charger and an asphalt driveway, parking is a breeze. This home is not just a place to live; it's a place to create lasting memories. Experience the comfort and convenience of modern living in a tranquil setting.
Property Features
Property Type: Residential - Single Family
Basement: Yes
Basement: Daylight, Full, Drainage System, Full, Outside Entrance, Poured Concrete, Rough Bath Plumb, Sump Pump, Unfinished, Walkout Level, Windows
Cooling: Central A/C
Fuel Type: Natural Gas
Garage: 2
Heating: 90% Forced Air
Home Style: Ranch/Rambler
Lot Size: 0.45 Acres
Roof Type: Architectural Shingle
Stories: 1.0
Taxes: $6,830
Year Built: 2024
Feature Descriptions
Accessibility: 32"+ wide Doors
Additional Structures: Above Grade, Below Grade
Appliances: Built-In Microwave, Dishwasher, Dryer, Refrigerator, Stove, Washer
Electric: 200+ Amp Service
Exterior: Vinyl Siding
Flooring: Ceramic Tile, Carpet, Vinyl, Luxury Vinyl Plank
HOA Fee: $125.00/Annually
Interior: Carpet, Combination Kitchen/Dining, Crown Moldings, Dining Area, Family Room Off Kitchen, Floor Plan - Open, Kitchen - Eat-In, Kitchen - Island, Pantry, Primary Bath(s), Recessed Lighting, Upgraded Countertops
Lot Dimensions: 0.45 Acre(S)
Municipality: HOPEWELL TWP
Parking Features: Asphalt Driveway, Electric Vehicle Charging Station(s)
Parking Notes: 2 Total Parking Spaces
Pet Restrictions: Cats OK, Dogs OK
Rooms: Dining Room, Primary Bedroom, Bedroom 2,Bedroom 3,Kitchen, Family Room, Bathroom 2,Primary Bathroom
Sewer: Public Septic
SQFT Above Finished: 1696
SQFT Total Finished: 1696
Structure Type: Detached
Total Garage/Parking Spaces: 2
Utilities: Electric Available, Cable TV Available, Natural Gas Available, Phone Available, Sewer Available, Water Available
Water: Public
Room Sizes
Primary Bedroom: 15 x 14 Level - Main
Bedroom 2: 11 x 12 Level - Main
Bedroom 3: 12 x 11 Level - Main
Dining Room: 11 x 16 Level - Main
Kitchen: 11 x 16 Level - Main
Family Room: 13 x 16 Level - Main
Local Schools
School District: SOUTH EASTERN
Listed By / Shown By
Listed By
Agency Name: Howard Hanna Real Estate Services
Agency Phone: 7172356911
Shown By
Agent Name: Robert Kansler
Agent Phone: Cell: (443) 417-6444
Agency Title: Berkshire Hathaway HomeServices Homesale Realty

 First American
Estimate Your Payment
Estimated Payment
$ 1,777.44 per month $1,068.27 Principal & Interest $569.17 Property Tax $140.00 Homeowner's Insurance



 Corporate Office - 215 S Centerville Rd. Lancaster, PA 17603
280 Patterson Drive | MLS# PAYK2110132
This single family home located at 280 Patterson Drive, Stewartstown, PA 17363 is currently listed for sale with an asking price of $480,000. This property was built in 2024 and has 3 bedrooms and 2 full baths with 1696 sq. ft. Patterson Drive is located in the MAYBERRY AT STEWARTSTOWN subdivision within the SOUTH EASTERN school district. Search MAYBERRY AT STEWARTSTOWN real estate on robertkansler.homesale.com today.