




BEDS3
BATHS2 full 1 partial
SQUARE FEET1,728
MLS#PABU2129426
STATUSACTIVE
PROPERTY TYPERental - Townhouse
SUBDIVISIONPATRIOTS RIDGE
SCHOOLCENTRAL BUCKS
Property Description
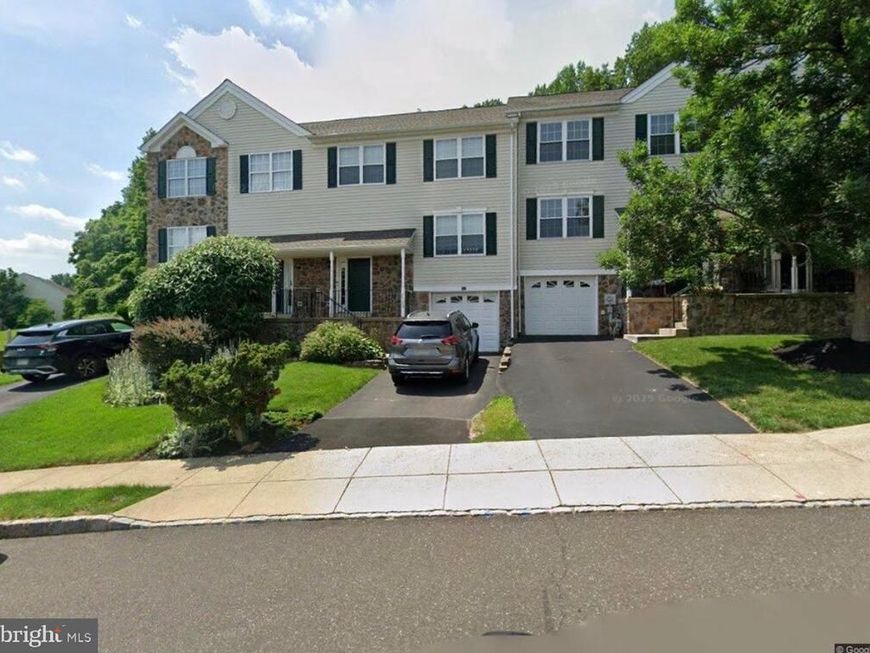
Delightful, sunny 3 bedroom , 2.5 bath town home backs up to open space and woods, creating a peaceful view from the deck and patio. The open entry foyer leads to living room, dining room and kitchen with easy flow, great for warm entertaining. Upstairs, you'll find 3 good sized bedrooms, with 2 that share a full hall bath. The main bedroom includes a separate full bath and walk-in closet. Here, the views out to the natural setting in the back add to its retreat-like quality . The lower level features a cozy family/playroom, the laundry area, and utility room with storage shelves. Within the one car garage, you'll find a wall of built-in cabinetry and more nooks for added storage space. Minutes from all that the Doylestown area has to offer, come take a look ! Owner is updating Master bathroom and Re-sealing the driveway.
Property Features
Property Type: Rental - Townhouse
Basement: Yes
Basement: Combination
Cooling: Central A/C
Fireplaces: 1
Fuel Type: Natural Gas
Garage: 1 car attached
Heating: Heat Pump(s)
Home Style: Traditional
Lot Size: 0.05 Acres
Stories: 3.0
Year Built: 1998
Feature Descriptions
Additional Structures: Above Grade, Below Grade
Exterior: Frame
Lot Dimensions: 0.05 Acre(S)
Municipality: PLUMSTEAD TWP
Sewer: Public Sewer
SQFT Above Finished: 1728
SQFT Total Finished: 1728
Structure Type: Interior Row/Townhouse
Total Garage/Parking Spaces: 3
Water: Public
Local Schools
School District: CENTRAL BUCKS
Listed By / Shown By
Listed By
Agency Name: RE/MAX Centre Realtors
Agency Phone: 2153438200
Shown By
Agent Name: Robert Kansler
Agent Phone: Cell: (443) 417-6444
Agency Title: Berkshire Hathaway HomeServices Homesale Realty

 First American



 Corporate Office - 215 S Centerville Rd. Lancaster, PA 17603
3728 Swetland Drive | MLS# PABU2129426
This property located at 3728 Swetland Drive, Doylestown, PA 18902 is currently listed for rent with an asking price of $2,995 / Monthly. Swetland Drive is located within the CENTRAL BUCKS school district. Search Doylestown real estate on robertkansler.homesale.com today.