


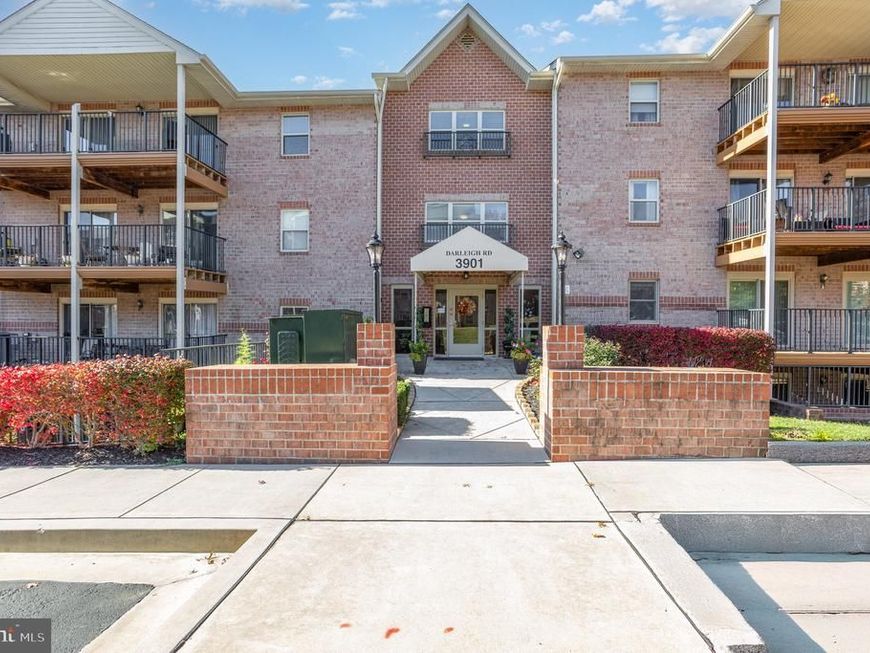


BEDS3
BATHS2 full
SQUARE FEET1,481
MLS#MDBC2145154
STATUSACTIVE
PROPERTY TYPEResidential - Condominium
SUBDIVISIONPERRY BROOK CONDOMINIUMS
SCHOOLBALTIMORE COUNTY PUBLIC SCHOOLS
Property Description
Welcome home to this spacious 3-bedroom, 2-bath condo, thoughtfully updated and ready for you to move right in! Step inside to a bright, inviting interior featuring brand-new LVP flooring throughout the living room, dining area, and kitchen, along with fresh carpeting in all three bedrooms and a freshly painted interior. The open-concept living and dining areas provide a wonderful space for everyday living and entertaining, with two sets of sliding glass doors leading to a large, private patio overlooking peaceful trees and beautiful green space. It’s the perfect spot to enjoy your morning coffee, unwind after a long day, or entertain friends and family. The home also offers a generously sized laundry room with a utility sink, providing plenty of functionality and convenience. Located close to restaurants, shopping, and major commuter routes, this condo combines comfort, convenience, and easy living. With ample parking and numerous recent updates, this is one you won’t want to miss! Come see for yourself—this beautifully updated condo is ready to welcome you home! 🏡
Property Features
Property Type: Residential - Condominium
Cooling: Central A/C, Ceiling Fan(s), Heat Pump(s)
Fuel Type: Electric
Heating: Forced Air, Heat Pump(s)
Home Style: Contemporary
Roof Type: Architectural Shingle
Stories: 1.0
Taxes: $3,074
Year Built: 1996
Feature Descriptions
Accessibility: 2+ Access Exits
Additional Structures: Above Grade, Below Grade
Appliances: Built-In Microwave, Dishwasher, Dryer, Dryer - Electric, Icemaker, Microwave, Oven - Self Cleaning, Oven/Range - Electric, Refrigerator, Stove, Central Vacuum, Washer, Water Heater
Community Amenities: Common Grounds, Other
Condo/Coop Fee: $450.32/Monthly
Exterior: Brick
Exterior: Exterior Lighting
Flooring: Carpet, Luxury Vinyl Plank
Interior: Bathroom - Soaking Tub, Bathroom - Tub Shower, Bathroom - Walk-In Shower, Carpet, Ceiling Fan(s), Combination Dining/Living, Elevator, Entry Level Bedroom, Family Room Off Kitchen, Floor Plan - Traditional, Formal/Separate Dining Room, Kitchen - Eat-In, Kitchen - Table Space, Other
Number of Rooms: 10
Pet Restrictions: Size/Weight Restriction
Rooms: Living Room, Dining Room, Bedroom 2,Bedroom 3,Kitchen, Foyer, Bedroom 1,Laundry, Bathroom 1,Bathroom 2
Sewer: Public Sewer
Special View Info: Garden/Lawn, Panoramic, Scenic Vista, Trees/Woods
SQFT Above Finished: 1481
SQFT Total Finished: 1481
Structure Type: Unit/Flat/Apartment
Units: 1
Utilities: Cable TV
Water: Public, Community
Room Sizes
Foyer: 6 x 5 Level - Main
Kitchen: 14 x 16 Level - Main
Living Room: 12 x 13 Level - Main
Dining Room: 15 x 12 Level - Main
Laundry: 13 x 7 Level - Main
Bathroom 2: 8 x 6 Level - Main
Bathroom 1: 8 x 12 Level - Main
Bedroom 1: 14 x 14 Level - Main
Bedroom 2: 12 x 9 Level - Main
Bedroom 3: 11 x 12 Level - Main
Local Schools
High School: PERRY HALL
Middle School: PERRY HALL
Elementary School: PERRY HALL
School District: BALTIMORE COUNTY PUBLIC SCHOOLS
Listed By / Shown By
Listed By
Agency Name: Century 21 Advance Realty
Agency Phone: 4105151700
Shown By
Agent Name: Robert Kansler
Agent Phone: Cell: (443) 417-6444
Agency Title: Berkshire Hathaway HomeServices Homesale Realty

 First American
Estimate Your Payment
Estimated Payment
$ 934.56 per month $599.79 Principal & Interest $256.17 Property Tax $78.60 Homeowner's Insurance



 Corporate Office - 215 S Centerville Rd. Lancaster, PA 17603
3901 Darleigh, Unit C | MLS# MDBC2145154
This condo located at 3901 Darleigh, Unit C, Nottingham, MD 21236 is currently listed for sale with an asking price of $269,500. This property was built in 1996 and has 3 bedrooms and 2 full baths with 1481 sq. ft. Darleigh, Unit C is located in the PERRY BROOK CONDOMINIUMS subdivision within the BALTIMORE COUNTY PUBLIC SCHOOLS school district. Search PERRY BROOK CONDOMINIUMS real estate on robertkansler.homesale.com today.