




BEDS4
BATHS3 full
SQUARE FEET4,688
MLS#MDFR2090740
STATUSACTIVE
PROPERTY TYPEResidential - Single Family
SCHOOLFREDERICK COUNTY PUBLIC SCHOOLS
Property Description
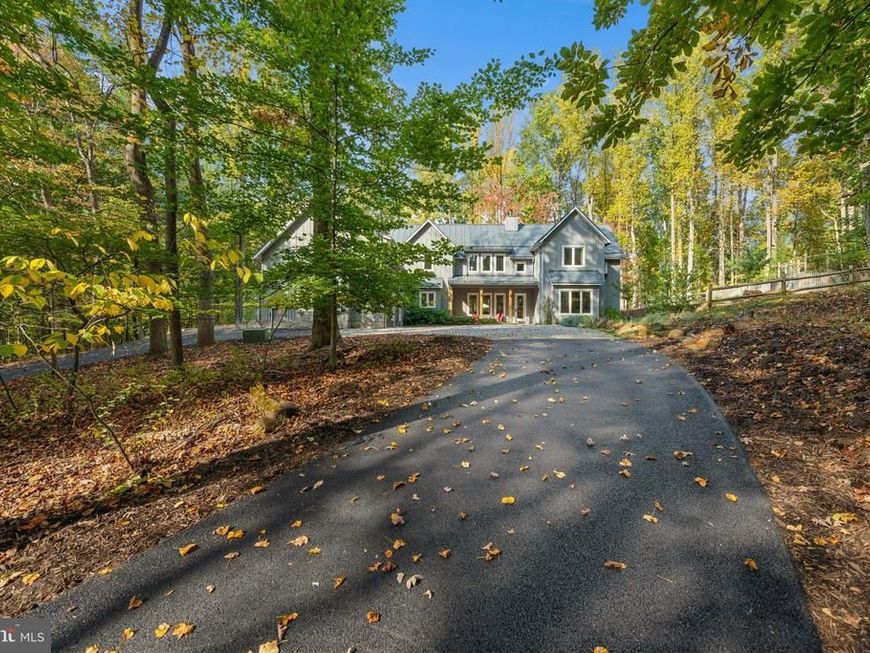
Exceptional craftmanship, materials and thoughtfully designed living spaces. Soaring ceilings with abundant windows and walls of glass open completely to bring nature in. Spacious great room with 30-foot ceilings, a huge fireplace and disappearing wall all opening to 3000 sq ft of hardscape patio areas to offer comfortable indoor-outdoor living and entertaining spaces - the great room is open to a fully custom kitchen with 12-foot island with gas cooktop, maple cabinetry, SS KitchenAid appliances, and a huge butler pantry for additional storage, appliances and workspace. The main level primary suite offers abundant closet space, a luxury spa bath with soaking tub, walk-in at grade shower, and double sinks. Off the foyer is a laundry room with sink fed by a laundry chute from the second floor, an office with custom built-in workspaces and storage, plus another full bath so that the office could potentially be used as an additional bedroom if desired. Upstairs offers 3 additional bedrooms, a 3rd full bath, a gallery walk overlooking the great room and a family room with 15-foot ceilings. There is an additional storage room over the garage that is insulated and drywalled and conditioned with a rough-in for sewer drain and hot/cold water rough-in just below the floor in the utility room giving this expansive room potential for additional living space. The grounds are irrigated plus a fenced garden area with irrigation, raised beds and a chicken coop! All in a private treed setting with newly paved circular drive with paver car park, 2 car oversized garage, just 10 minutes to downtown Frederick! See the attached extensive features list, floorplans and plat.
Property Features
Property Type: Residential - Single Family
Cooling: Central A/C, Ceiling Fan(s), Zoned
Fireplaces: 1
Fuel Type: Electric
Garage: 2
Heating: Zoned, Heat Pump(s)
Home Style: Farmhouse/National Folk
Lot Size: 3.18 Acres
Roof Type: Metal
Stories: 2.0
Taxes: $11,646
Year Built: 2020
Feature Descriptions
Additional Structures: Above Grade
Appliances: Built-In Microwave, Cooktop, Dishwasher, Disposal, Dryer, Exhaust Fan, Icemaker, Refrigerator, Water Heater, Water Heater - Tankless, Oven - Wall, Stainless Steel Appliances, Washer
Exterior: Extensive Hardscape, Exterior Lighting, Lawn Sprinkler, Play Area, Play Equipment, Underground Lawn Sprinkler
Fireplace: Fireplace - Glass Doors, Mantel(s), Screen, Wood, Other
Flooring: Wood
Interior: Bathroom - Walk-In Shower, Ceiling Fan(s), Dining Area, Entry Level Bedroom, Family Room Off Kitchen, Floor Plan - Open, Formal/Separate Dining Room, Kitchen - Eat-In, Kitchen - Gourmet, Kitchen - Island, Kitchen - Table Space, Pantry, Primary Bath(s), Recessed Lighting, Sprinkler System, Stove - Wood, Walk-in Closet(s), Water Treat System, Wood Floors, Bathroom - Soaking Tub, Breakfast Area, Built-Ins, Butlers Pantry, Upgraded Countertops
Lot: Backs to Trees, Landscaping, Partly Wooded, Private, Rear Yard, Secluded, Trees/Wooded
Lot Dimensions: 3.18 Acre(S)
Parking Features: Asphalt Driveway, Circular Driveway, Paved Parking, Paved Driveway
Parking Notes: 22 Total Parking Spaces
Rooms: Dining Room, Primary Bedroom, Bedroom 2,Bedroom 3,Bedroom 4,Kitchen, Family Room, Great Room, Laundry, Mud Room, Office, Storage Room, Bathroom 3,Primary Bathroom
Sewer: On Site Septic
SQFT Above Finished: 4688
SQFT Total Finished: 4688
Structure Type: Detached
Total Garage/Parking Spaces: 22
Water: Well
Windows: Casement, Double Pane, Screens
Wooded: Yes
Room Sizes
Great Room: 21 x 20 Level - Main
Kitchen: 25 x 13 Level - Main
Primary Bedroom: 17 x 16 Level - Main
Office: 15 x 14 Level - Main
Laundry: 10 x 7 Level - Main
Bedroom 2: 12 x 12 Level - Upper 1
Bedroom 3: 15 x 13 Level - Upper 1
Bedroom 4: 18 x 14 Level - Upper 1
Family Room: 24 x 22 Level - Upper 1
Storage Room: 37 x 15 Level - Upper 1
Dining Room: 13 x 11 Level - Main
Mud Room: 17 x 9 Level - Main
Local Schools
High School: OAKDALE
Middle School: OAKDALE
Elementary School: LINGANORE CREEK ELEMENTARY SCHOOL
School District: FREDERICK COUNTY PUBLIC SCHOOLS
Listed By / Shown By
Listed By
Agency Name: Long & Foster Real Estate, Inc.
Agency Phone: 3016948000
Shown By
Agent Name: Robert Kansler
Agent Phone: Cell: (443) 417-6444
Agency Title: Berkshire Hathaway HomeServices Homesale Realty

 First American
Estimate Your Payment
Estimated Payment
$ 4,482.04 per month $3,104.67 Principal & Interest $970.50 Property Tax $406.88 Homeowner's Insurance



 Corporate Office - 215 S Centerville Rd. Lancaster, PA 17603
4833 Reels Mill Road | MLS# MDFR2090740
This single family home located at 4833 Reels Mill Road, Frederick, MD 21704 is currently listed for sale with an asking price of $1,395,000. This property was built in 2020 and has 4 bedrooms and 3 full baths with 4688 sq. ft. Reels Mill Road is located within the FREDERICK COUNTY PUBLIC SCHOOLS school district. Search Frederick real estate on robertkansler.homesale.com today.