




BEDS5
BATHS3 full
SQUARE FEET3,075
MLS#MDCA2029784
STATUSACTIVE
PROPERTY TYPEResidential - Single Family
SUBDIVISIONDRUM POINT
SCHOOLCALVERT COUNTY PUBLIC SCHOOLS
Property Description
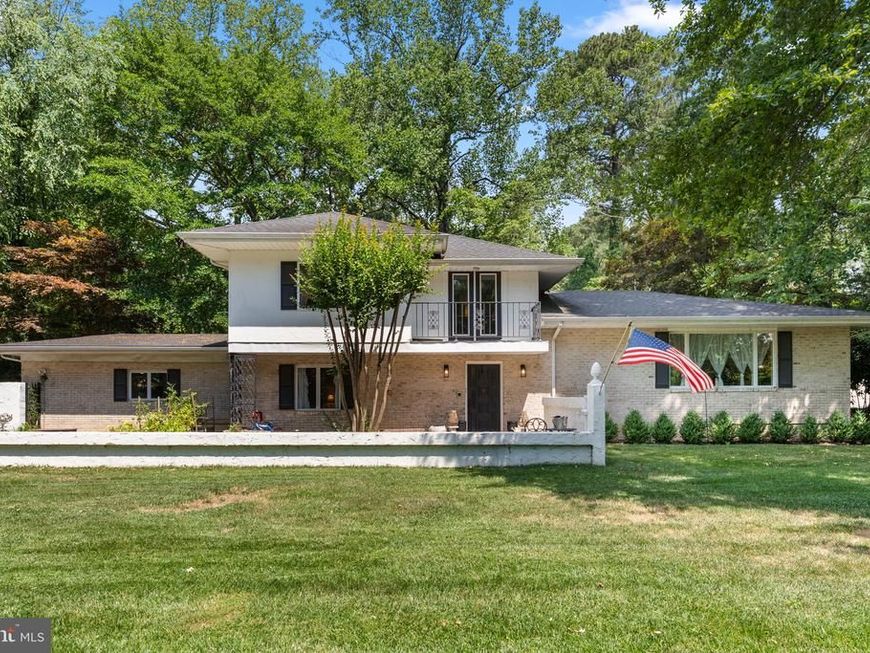
Your Chesapeake Bay beach retreat awaits in Drum Point, Lusby, Maryland—just four homes from the entrance to Drum Point Beach. Whether you’re looking for a vacation home, a weekend getaway, or a year-round home with space for multigenerational living, 547 Beech Drive offers approximately 3,100 square feet, five bedrooms, and three full baths with room to gather and space to unwind. Enjoy boating, kayaking, fishing, crabbing, or strolling the beach searching for shark teeth and fossils. Drum Point’s community boat launch adds to the appeal for water enthusiasts. Set where the Chesapeake Bay meets the Patuxent River, this Southern Maryland community offers a setting for enjoying life by the water. The beautifully updated home features a flexible layout with two bedrooms and two full baths on the main level. The spacious main-level primary suite includes a large walk-in closet and a private bath with a generous walk-in shower finished in floor-to-ceiling tile. The second bedroom is conveniently located beside another full bath. Upstairs, three additional bedrooms share a full bath, offering options for extended family, overnight guests, home offices, or hobbies. The updated kitchen features granite countertops, stainless steel appliances, and white Shaker-style cabinetry. Luxury vinyl plank flooring extends throughout most of the home, creating a cohesive look with easy-care durability. Multiple gathering spaces provide room for everyday comfort and entertaining. Outside, mature trees and landscaping complement a large covered rear porch and an inviting courtyard-style outdoor living area. The distinctive enclosed courtyard entrance features custom wood entry doors, masonry walls, and decorative wrought-iron gates and architectural panels. Just off the courtyard, an approximately 20-by-20-foot detached finished outbuilding offers drywall, abundant lighting, and additional storage. Create a studio, hobby room, workshop, recreation space, or a separate place to work and unwind. A newer roof and two newer HVAC systems add to the home’s appeal. For those seeking additional land, an adjacent lot with an updated perc is available for separate purchase. Backing to the Drum Point Project easement and Drum Point Lake, it offers an opportunity to expand your property. The purchaser of 547 Beech Drive will receive a right of first refusal on the adjacent lot. Optional Drum Point Club membership offers a clubhouse with meeting rooms and special-event rentals, a fishing and crabbing pier, a fire pit, and social and community events. Beach days, boating adventures, and room to bring everyone together—discover the possibilities at 547 Beech Drive.
Property Features
Property Type: Residential - Single Family
Cooling: Zoned, Attic Fan, Ceiling Fan(s), Central A/C, Heat Pu
Fireplaces: 2
Fuel Type: Electric, Wood
Heating: Heat Pump(s), Zoned
Home Style: Split Level
Lot Size: 0.28 Acres
Stories: 3.0
Taxes: $4,852
Year Built: 1978
Feature Descriptions
Accessibility: Level Entry - Main
Additional Structures: Above Grade, Below Grade
Appliances: Built-In Microwave, Dishwasher, Microwave, Oven/Range - Electric, Refrigerator, Water Heater
Community Amenities: Beach, Boat Ramp, Pier/Dock, Water/Lake Privileges, Lake
Exterior: Brick, Stucco
Exterior: Awning(s), Extensive Hardscape, Outbuilding(s)
Fencing: Masonry/Stone, Wrought Iron
Fireplace: Brick, Mantel(s), Wood
Flooring: Luxury Vinyl Plank, Slate, Tile/Brick
HOA Fee: $240.00/Annually
Interior: Attic, Built-Ins, Ceiling Fan(s), Combination Kitchen/Dining, Crown Moldings, Exposed Beams, Dining Area, Primary Bath(s), Bathroom - Tub Shower, Upgraded Countertops, Walk-in Closet(s)
Lot: Corner, Front Yard, Landscaping, Level, Rear Yard, SideYard(s)
Lot Dimensions: 0.28 Acre(S)
Parking Features: Crushed Stone, Gravel Driveway, Unpaved
Parking Notes: 6 Total Parking Spaces
Sewer: On Site Septic
Special View Info: Courtyard, Garden/Lawn, Other
SQFT Above Finished: 3075
SQFT Total Finished: 3075
Structure Type: Detached
Total Garage/Parking Spaces: 6
Utilities: Cable TV Available
Water: Well
Windows: Double Pane
Local Schools
High School: PATUXENT
Middle School: MILL CREEK
School District: CALVERT COUNTY PUBLIC SCHOOLS
Listed By / Shown By
Listed By
Agency Name: Cottage Street Realty LLC
Agency Phone: 7032420005
Shown By
Agent Name: Robert Kansler
Agent Phone: Cell: (443) 417-6444
Agency Title: Berkshire Hathaway HomeServices Homesale Realty

 First American
Estimate Your Payment
Estimated Payment
$ 1,660.43 per month $1,110.56 Principal & Interest $404.33 Property Tax $145.54 Homeowner's Insurance



 Corporate Office - 215 S Centerville Rd. Lancaster, PA 17603
547 Beech Drive | MLS# MDCA2029784
This single family home located at 547 Beech Drive, Lusby, MD 20657 is currently listed for sale with an asking price of $499,000. This property was built in 1978 and has 5 bedrooms and 3 full baths with 3075 sq. ft. Beech Drive is located in the DRUM POINT subdivision within the CALVERT COUNTY PUBLIC SCHOOLS school district. Search DRUM POINT real estate on robertkansler.homesale.com today.