




BEDS5
BATHS4 full 1 partial
SQUARE FEET6,834
MLS#MDCR2037982
STATUSACTIVE
PROPERTY TYPEResidential - Single Family
SCHOOLCARROLL COUNTY PUBLIC SCHOOLS
Property Description
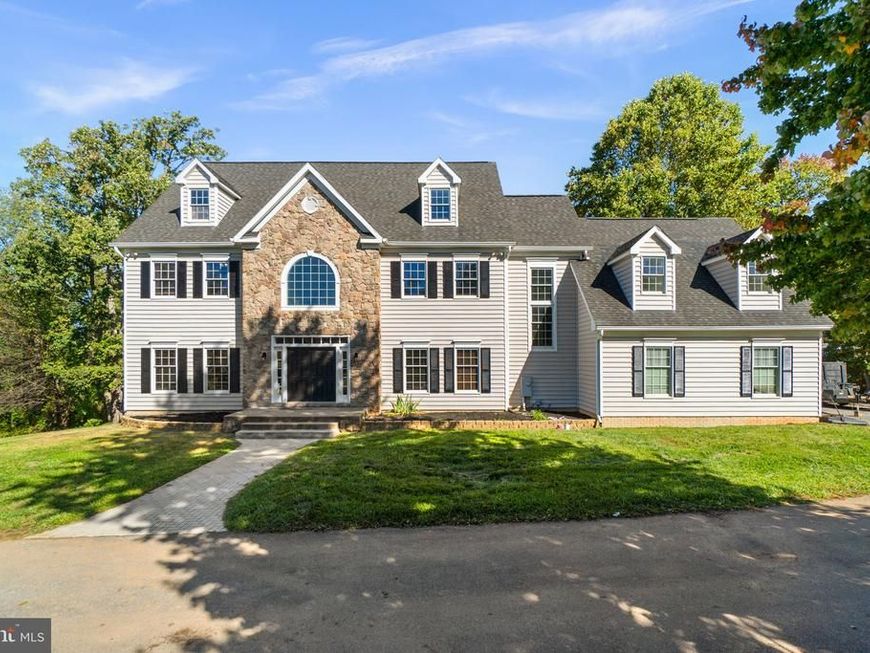
Welcome to W Falls Rd! This spacious Mt. Airy home offers room to grow, with plenty of space and endless possibilities on a beautiful 2-acre lot. Featuring a refreshed front and rear exterior, 5 bedrooms, 4 full bathrooms, and a mix of engineered and hardwood flooring throughout. The main level offers a large eat-in kitchen, dining room, and comfortable living room with a fireplace—perfect for cozy evenings. An additional staircase from the mudroom provides convenient access to the upper level. The upper-level features five bedrooms and four full bathrooms, along with a walk-up attic ready to become whatever you envision—an additional bedroom suite, private retreat, studio, or creative space. The lower level provides multiple rooms ideal for a home office, gym, recreation area, or comfortable guest accommodations. With generous indoor and outdoor space, this home offers flexibility for today's lifestyle and plenty of opportunity for the future. Conveniently located with easy access to I-70, directly across from the golf course, and just around the corner from historic Mt. Airy, with shopping, restaurants, and local amenities nearby. The possibilities are endless — come see all that this Mt. Airy home has to offer. Welcome Home!
Property Features
Property Type: Residential - Single Family
Basement: Yes
Basement: Fully Finished, Improved, Outside Entrance, Rear Entrance, Space For Rooms, Walkout Level
Cooling: Central A/C
Fireplaces: 1
Fuel Type: Electric, Propane - Owned
Garage: 3
Heating: Heat Pump(s)
Home Style: Colonial
Lot Size: 2.14 Acres
Stories: 3.0
Taxes: $9,276
Year Built: 2004
Feature Descriptions
Additional Structures: Above Grade, Below Grade
Appliances: Cooktop, Dishwasher, Disposal, Oven - Double
Exterior: Vinyl Siding
Fencing: Partially
Flooring: Engineered Wood, Hardwood
Interior: Additional Stairway, Attic, Ceiling Fan(s), Recessed Lighting, Wood Floors, Formal/Separate Dining Room, Floor Plan - Traditional
Lot: Backs to Trees
Lot Dimensions: 2.14 Acre(S)
Parking Notes: 9 Total Parking Spaces
Sewer: Septic Exists
SQFT Above Finished: 4834
SQFT Below Finished: 2000
SQFT Total Finished: 6834
Structure Type: Detached
Total Garage/Parking Spaces: 9
Utilities: Propane
Water: Well
Local Schools
School District: CARROLL COUNTY PUBLIC SCHOOLS
Listed By / Shown By
Listed By
Agency Name: Berkshire Hathaway HomeServices PenFed Realty
Agency Phone: 3019484811
Shown By
Agent Name: Robert Kansler
Agent Phone: Cell: (443) 417-6444
Agency Title: Berkshire Hathaway HomeServices Homesale Realty

 First American
Estimate Your Payment
Estimated Payment
$ 3,541.96 per month $2,448.12 Principal & Interest $773.00 Property Tax $320.83 Homeowner's Insurance



 Corporate Office - 215 S Centerville Rd. Lancaster, PA 17603
5859 W Falls Road | MLS# MDCR2037982
This single family home located at 5859 W Falls Road, Mount Airy, MD 21771 is currently listed for sale with an asking price of $1,100,000. This property was built in 2004 and has 5 bedrooms and 4 full and 1 partial baths with 6834 sq. ft. W Falls Road is located within the CARROLL COUNTY PUBLIC SCHOOLS school district. Search Mount Airy real estate on robertkansler.homesale.com today.