




BEDS3
BATHS3 full 1 partial
SQUARE FEET1,966
MLS#MDFR2090778
STATUSACTIVE
PROPERTY TYPEResidential - Townhouse
SUBDIVISIONSPRING RIDGE
SCHOOLFREDERICK COUNTY PUBLIC SCHOOLS
Property Description
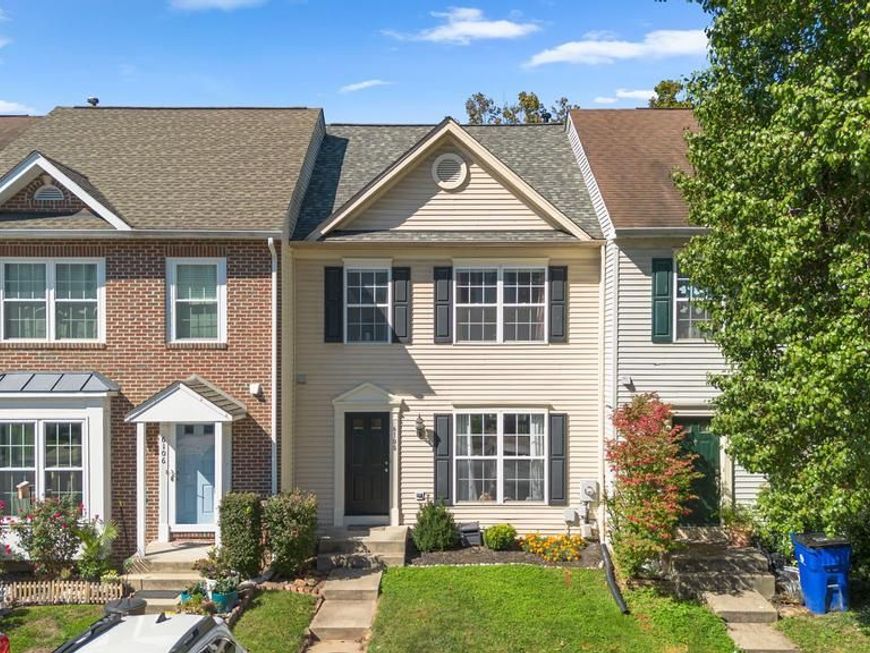
Welcome to this large, updated townhome in the community of Spring Ridge! MAJOR recent upgrades - so you don't have to think about it. Brand new roof-- Architectural grade shingles. Brand new HVAC - entire heating and cooling system. New washer. New dryer. New Hot Water heater. New Stove. New Carpeting, and even a new front door! This IS a turnkey home. The open floor plan you want - great for entertaining! A wonderful deck looking out over the woods (table and chairs included!). 3 Bedrooms and two full baths upstairs - with the primary bedroom having a walk-in closet a private bath with dual sinks. Beautiful hardwood flooring on the main level. The finished lower level has an office (or guest bedroom maybe?) and a large, finished space used as a family game room, another full bath, laundry and utility room and additional storage! The layout is great ! The exterior includes a fully fenced rear yard with a large deck looking out over the woods, plus a lower-level patio. The Spring Ridge subdivision amenities include outdoor pools, jogging/walking paths, tot lots, sports fields, tennis and basketball courts, and an abundance of open space, plus a convenient shopping center. Close to major commuting routes, and just a few minutes from restaurants and shopping and downtown Frederick is close by as well! Come have a look and see for yourself......
Property Features
Property Type: Residential - Townhouse
Basement: Yes
Basement: Outside Entrance, Full, Walkout Level, Fully Finished, Interior Access
Cooling: Central A/C
Fuel Type: Natural Gas
Heating: Forced Air
Home Style: Colonial
Lot Size: 0.04 Acres
Roof Type: Architectural Shingle
Stories: 3.0
Taxes: $4,413
Year Built: 1996
Feature Descriptions
Additional Structures: Above Grade, Below Grade
Appliances: Dishwasher, Disposal, Dryer, Exhaust Fan, Icemaker, Oven - Self Cleaning, Oven/Range - Electric, Range Hood, Refrigerator, Washer
Building Name: SPRING RIDGE
Community Amenities: Basketball Courts, Bike Trail, Common Grounds, Jog/Walk Path, Pool - Outdoor, Soccer Field, Tot Lots/Playground, Reserved/Assigned Parking, Swimming Pool, Tennis Courts
Exterior: Vinyl Siding
Exterior: Sidewalks
Fencing: Wood
Flooring: Carpet, Hardwood, Luxury Vinyl Plank, Ceramic Tile
HOA Fee: $113.00/Monthly
Interior: Family Room Off Kitchen, Dining Area, Recessed Lighting, Floor Plan - Open, Pantry, Bathroom - Stall Shower, Bathroom - Tub Shower, Walk-in Closet(s)
Lot: Backs to Trees
Lot Dimensions: 0.04 Acre(S)
Parking Features: Assigned
Pet Restrictions: No Pet Restrictions
Sewer: Public Sewer
SQFT Above Finished: 1466
SQFT Below Finished: 500
SQFT Total Finished: 1966
Structure Type: Interior Row/Townhouse
Utilities: Under Ground, Cable TV Available, Water Available, Sewer Available, Electric Available, Natural Gas Available
Water: Public
Windows: Screens, Double Pane, Sliding
Local Schools
High School: OAKDALE
Middle School: OAKDALE
Elementary School: SPRING RIDGE
School District: FREDERICK COUNTY PUBLIC SCHOOLS
Listed By / Shown By
Listed By
Agency Name: Samson Properties
Agency Phone: 3018542155
Shown By
Agent Name: Robert Kansler
Agent Phone: Cell: (443) 417-6444
Agency Title: Berkshire Hathaway HomeServices Homesale Realty

 First American
Estimate Your Payment
Estimated Payment
$ 1,399.56 per month $912.26 Principal & Interest $367.75 Property Tax $119.55 Homeowner's Insurance



 Corporate Office - 215 S Centerville Rd. Lancaster, PA 17603
6108 Pine Crest Lane | MLS# MDFR2090778
This townhouse located at 6108 Pine Crest Lane, Frederick, MD 21701 is currently listed for sale with an asking price of $409,900. This property was built in 1996 and has 3 bedrooms and 3 full and 1 partial baths with 1966 sq. ft. Pine Crest Lane is located in the SPRING RIDGE subdivision within the FREDERICK COUNTY PUBLIC SCHOOLS school district. Search SPRING RIDGE real estate on robertkansler.homesale.com today.