




BEDS4
BATHS2 full
SQUARE FEET2,280
MLS#MDFR2090714
STATUSACTIVE
PROPERTY TYPEResidential - Single Family
SCHOOLFREDERICK COUNTY PUBLIC SCHOOLS
Property Description
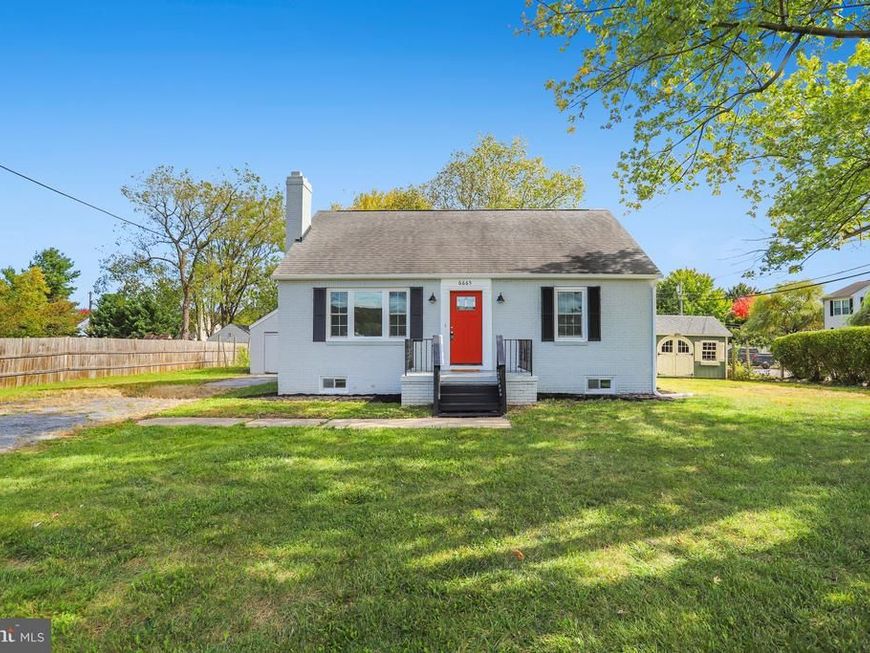
OPEN SUNDAY OCT 18TH 1-4PM*Immaculate Renovation with 3 Finished Levels*New Kitchen Includes: New White Cabinets, New Stainless Steel Appliances, New Quartz Countertops*4+Bedrooms and 2 Full Baths*New Windows, New HVAC*New Doors Inside and Outside*Fully Finished Walkout Basement with additional Family Room and Extra Bedroom and Full Bath*Fresh Paint and New Flooring Throughout*New Washer & Dryer*1 Car Detached Garage*Large Deck Overlooking Level Backyard*Large Storage Shed*Close to Commuter Routes, Shopping and Dining!
Property Features
Property Type: Residential - Single Family
Basement: Yes
Basement: Fully Finished, Walkout Stairs
Cooling: Ceiling Fan(s), Central A/C
Fireplaces: 1
Fuel Type: Electric
Garage: 1
Heating: Heat Pump(s)
Home Style: Cape Cod
Lot Size: 0.46 Acres
Roof Type: Asphalt
Stories: 3.0
Taxes: $5,452
Year Built: 1951
Feature Descriptions
Additional Structures: Above Grade, Below Grade
Appliances: Built-In Microwave, Dishwasher, Disposal, Dryer, Energy Efficient Appliances, Exhaust Fan, Icemaker, Refrigerator, Stainless Steel Appliances, Stove, Washer, Water Heater
Exterior: Brick
Fireplace: Mantel(s), Wood
Flooring: Carpet, Ceramic Tile, Luxury Vinyl Plank
Interior: Attic, Carpet, Dining Area, Floor Plan - Traditional, Kitchen - Eat-In, Kitchen - Gourmet, Kitchen - Table Space, Recessed Lighting, Stove - Wood
Lot: Level, Corner
Lot Dimensions: 0.46 Acre(S)
Municipality: Frederick
Number of Rooms: 12
Parking Notes: 4 Total Parking Spaces
Pet Restrictions: No Pet Restrictions
Sewer: Public Sewer
SQFT Above Finished: 1428
SQFT Below Finished: 852
SQFT Total Finished: 2280
Structure Type: Detached
Total Garage/Parking Spaces: 4
Utilities: Multiple Phone Lines
Water: Public
Windows: Double Hung, Energy Efficient
Local Schools
School District: FREDERICK COUNTY PUBLIC SCHOOLS
Listed By / Shown By
Listed By
Agency Name: Samson Properties
Agency Phone: 7033788810
Shown By
Agent Name: Robert Kansler
Agent Phone: Cell: (443) 417-6444
Agency Title: Berkshire Hathaway HomeServices Homesale Realty

 First American
Estimate Your Payment
Estimated Payment
$ 1,574.50 per month $990.38 Principal & Interest $454.33 Property Tax $129.79 Homeowner's Insurance



 Corporate Office - 215 S Centerville Rd. Lancaster, PA 17603
6665 Mount Phillip Road | MLS# MDFR2090714
This single family home located at 6665 Mount Phillip Road, Frederick, MD 21703 is currently listed for sale with an asking price of $445,000. This property was built in 1951 and has 4 bedrooms and 2 full baths with 2280 sq. ft. Mount Phillip Road is located within the FREDERICK COUNTY PUBLIC SCHOOLS school district. Search Frederick real estate on robertkansler.homesale.com today.