




BEDS4
BATHS2 full 1 partial
SQUARE FEET2,550
MLS#MDCR2038244
STATUSACTIVE
PROPERTY TYPEResidential - Single Family
SUBDIVISIONLIBERTY LAKE
SCHOOLCARROLL COUNTY PUBLIC SCHOOLS
Property Description
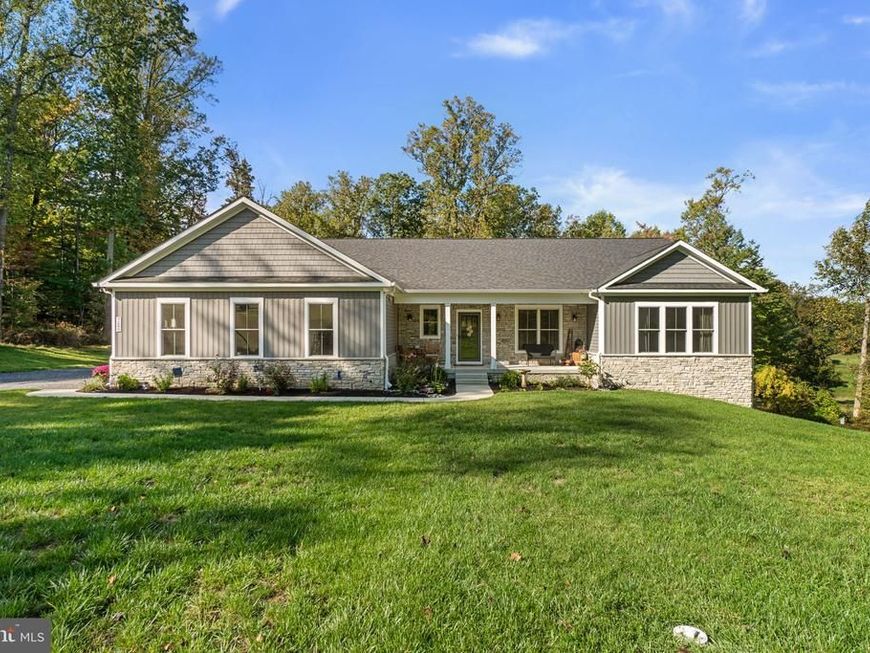
A unique and rare offering: a 2024-built Craftsman-style rancher w/approx 5,000 sq ft of space on a prime, heavily wooded 3.76-acre lot! The setting and quality of construction is top notch. Ideally situated in private and serene Marriottsville, the location can't be beat, offering a short distance to shopping, Sykesville, major commuter routes, top notch Carroll County schools and walking distance to Liberty Reservoir. The welcoming front porch leads into the open and bright main level, which features 4 bedrooms and 2.5 bathrooms. Endless upgrades include: tall 9' ceilings; gorgeous hardwood floors; gourmet kitchen w/42" custom two-tone cabinets, quartz countertops, hexagon marble tiled backsplash, upgraded stainless steel appliances, under cabinet lighting, under mount sink and kitchen table space w/slider to a potential future rear deck; huge family room that opens to the kitchen, featuring a warm, floor to ceiling stone gas fireplace and 12' high ceilings; spacious main level primary bedroom w/crown molding, recessed lighting and en suite primary bathroom w/expansive walk-in closet; spa like primary bathroom w/modern freestanding tub, glass walk-in shower w/multiple shower heads including a rain shower head, double sink vanity and extensive tile work; 2nd full bathroom on the main level w/custom tile work; mudroom entryway, laundry room w/front loading washer/dryer and utility sink w/quartz countertop, powder room and welcoming tiled foyer round out the first floor; expansive 2,500 sq ft lower level features endless finishing possibilities w/full size windows, walk-out to yard and rough-in for future full bathroom. An oversized 2-car garage with side door entry and extra storage space. No HOA or HOA fees. This home is a must see!
Property Features
Property Type: Residential - Single Family
Basement: Yes
Basement: Daylight, Full, Full, Interior Access, Outside Entrance, Walkout Level, Windows
Cooling: Central A/C, Ceiling Fan(s), Programmable Thermostat
Fireplaces: 1
Fuel Type: Propane - Owned
Garage: 2
Heating: Forced Air, Programmable Thermostat
Home Style: Ranch/Rambler
Lot Size: 3.76 Acres
Roof Type: Architectural Shingle
Stories: 2.0
Taxes: $7,576
Year Built: 2024
Feature Descriptions
Additional Structures: Above Grade, Below Grade
Appliances: Built-In Microwave, Dishwasher, Dryer - Front Loading, Energy Efficient Appliances, Icemaker, Oven/Range - Gas, Stainless Steel Appliances, Refrigerator, Washer - Front Loading, Water Heater
Exterior: Fiber Cement, Vinyl Siding, Stone, HardiPlank Type
Fireplace: Gas/Propane, Mantel(s), Stone
Flooring: Carpet, Hardwood
Interior: Attic, Bathroom - Soaking Tub, Bathroom - Walk-In Shower, Breakfast Area, Carpet, Ceiling Fan(s), Crown Moldings, Dining Area, Entry Level Bedroom, Family Room Off Kitchen, Floor Plan - Open, Kitchen - Eat-In, Kitchen - Gourmet, Kitchen - Island, Kitchen - Table Space, Primary Bath(s), Recessed Lighting, Upgraded Countertops, Walk-in Closet(s), Wood Floors, Window Treatments
Lot: Backs to Trees, Premium, Secluded, Trees/Wooded
Lot Dimensions: 3.76 Acre(S)
Parking Features: Gravel Driveway, Unpaved
Parking Notes: 2 Total Parking Spaces
Sewer: Private Septic Tank
Special View Info: Trees/Woods
SQFT Above Finished: 2550
SQFT Total Finished: 2550
Structure Type: Detached
Total Garage/Parking Spaces: 2
Utilities: Propane, Under Ground
Water: Well
Windows: Double Pane, Screens
Wooded: Yes
Local Schools
High School: LIBERTY
Middle School: OKLAHOMA ROAD
Elementary School: CARROLLTOWNE
School District: CARROLL COUNTY PUBLIC SCHOOLS
Listed By / Shown By
Listed By
Agency Name: Red Cedar Real Estate, LLC
Agency Phone: 4437082887
Shown By
Agent Name: Robert Kansler
Agent Phone: Cell: (443) 417-6444
Agency Title: Berkshire Hathaway HomeServices Homesale Realty

 First American
Estimate Your Payment
Estimated Payment
$ 3,148.31 per month $2,225.34 Principal & Interest $631.33 Property Tax $291.64 Homeowner's Insurance



 Corporate Office - 215 S Centerville Rd. Lancaster, PA 17603
7280 Ridge Road | MLS# MDCR2038244
This single family home located at 7280 Ridge Road, Marriottsville, MD 21104 is currently listed for sale with an asking price of $999,900. This property was built in 2024 and has 4 bedrooms and 2 full and 1 partial baths with 2550 sq. ft. Ridge Road is located in the LIBERTY LAKE subdivision within the CARROLL COUNTY PUBLIC SCHOOLS school district. Search LIBERTY LAKE real estate on robertkansler.homesale.com today.