




BEDS3
BATHS3 full 1 partial
SQUARE FEET2,204
MLS#PAPH2678114
STATUSACTIVE
PROPERTY TYPEResidential - Single Family
SUBDIVISIONANDORRA
SCHOOLPHILADELPHIA CITY
Property Description
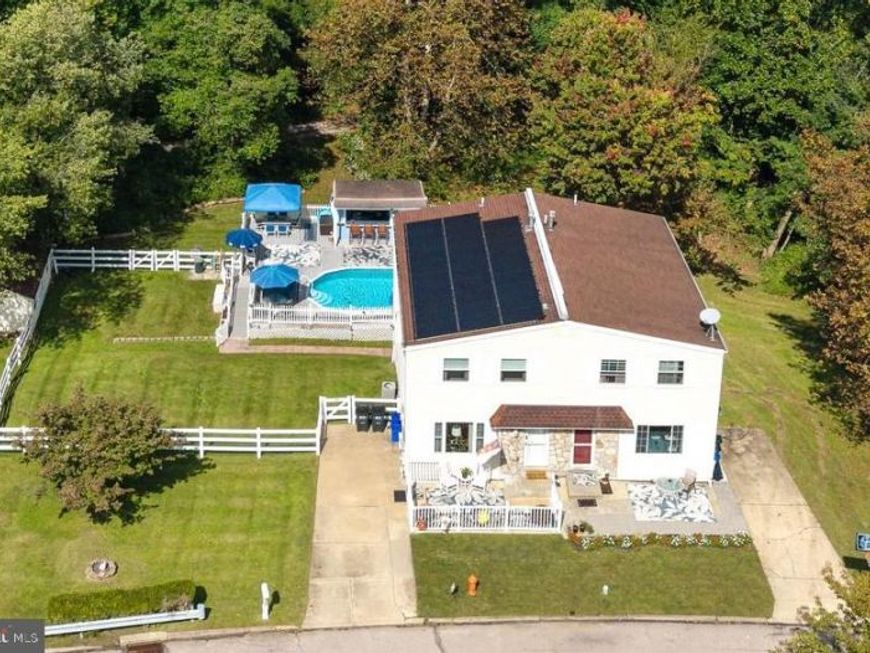
Some homes have a story you can feel the moment you walk through the door. Lovingly cared for by its original owners for more than 30 years, this beautifully maintained home has been the setting for countless celebrations, everyday joys, and treasured memories. Thoughtful updates to both its finishes and systems over the years reflect a lasting commitment to comfort, style, and upkeep. Now, as the owners prepare to downsize, a new chapter awaits its next fortunate owners. Set on a quiet, horseshoe-shaped street in the established Andorra neighborhood, the home offers a wonderful combination of wooded privacy and everyday convenience. Backing directly to Fairmount Park, the property enjoys a leafy backdrop that makes the backyard feel like a personal retreat. Yet Andorra Shopping Center is just a short walk away, with the new GIANT supermarket, Starbucks, TJ Maxx, Chipotle, other dining options, and the Andorra Library close at hand. Nearby access to Wissahickon Valley Park opens the door to miles of walking and biking trails, scenic woodland, and the Wissahickon Creek. A suburban feel within Philadelphia, with walkable bus access and regional rail stations a short drive away for trips into Center City. Inside, the bright, sun-filled living room welcomes you with an elegant fireplace and an inviting atmosphere. The adjoining dining area and well-appointed kitchen, featuring rich cherry cabinetry, granite countertops, and a full complement of appliances, create a natural setting for everyday meals and entertaining. Step onto the deck to enjoy morning coffee or outdoor dining overlooking the pool and backyard. Upstairs, the primary bedroom offers ample closet space and an updated en-suite full bath. Two additional bedrooms and an updated hall bath complete this level. The expansive finished lower level is a standout gathering space, with a gas fireplace adding warmth and ambiance and plenty of room for comfortable seating, games, movie nights, or a quiet reading corner. Equally inviting after an afternoon by the pool or on a cozy winter evening, this versatile family room includes a third full bathroom and direct walkout access to the patio. Outside, the above-ground pool, poolside bar, and spacious backyard set the scene for summer entertaining, all framed by the beautiful wooded surroundings. From its immaculate presentation to its exceptional setting, this is a home that has been loved deeply and cared for thoughtfully - ready for new memories to begin.
Property Features
Property Type: Residential - Single Family
Basement: Yes
Basement: Daylight, Partial, Full, Fully Finished, Interior Access, Walkout Level, Windows
Cooling: Central A/C
Fireplaces: 2
Fuel Type: Natural Gas
Heating: Forced Air
Lot Size: 0.08 Acres
Roof Type: Shingle
Stories: 2.0
Taxes: $4,998
Year Built: 1985
Feature Descriptions
Additional Structures: Above Grade, Below Grade
Appliances: Built-In Microwave, Dishwasher, Disposal, Dryer, Oven/Range - Gas, Refrigerator, Washer
Electric: 100 Amp Service, Circuit Breakers
Exterior: Frame
Exterior: Exterior Lighting, Flood Lights, Secure Storage, Street Lights
Fencing: Vinyl
Fireplace: Electric, Gas/Propane
Interior: Attic, Recessed Lighting
Lot: Backs to Trees, Front Yard, Rear Yard, SideYard(s)
Lot Dimensions: 0.08 Acre(S)
Municipality: PHILADELPHIA
Parking Features: Concrete Driveway, Private
Parking Notes: 2 Total Parking Spaces
Rooms: Living Room, Dining Room, Primary Bedroom, Bedroom 2,Bedroom 3,Kitchen, Family Room, Laundry, Primary Bathroom, Full Bath, Half Bath
Sewer: Public Sewer
SQFT Above Finished: 1520
SQFT Below Finished: 684
SQFT Total Finished: 2204
Structure Type: Twin/Semi-Detached
Swimming Pool: Above Ground, Fenced, Heated, Vinyl
Total Garage/Parking Spaces: 2
Water: Public
Local Schools
Elementary School: SHAWMONT SCHOOL
School District: PHILADELPHIA CITY
Listed By / Shown By
Listed By
Agency Name: Keller Williams Real Estate-Blue Bell
Agency Phone: 2156462900
Shown By
Agent Name: Robert Kansler
Agent Phone: Cell: (443) 417-6444
Agency Title: Berkshire Hathaway HomeServices Homesale Realty

 First American
Estimate Your Payment
Estimated Payment
$ 1,649.69 per month $1,090.31 Principal & Interest $416.50 Property Tax $142.89 Homeowner's Insurance



 Corporate Office - 215 S Centerville Rd. Lancaster, PA 17603
812 Seffert Street | MLS# PAPH2678114
This single family home located at 812 Seffert Street, Philadelphia, PA 19128 is currently listed for sale with an asking price of $489,900. This property was built in 1985 and has 3 bedrooms and 3 full and 1 partial baths with 2204 sq. ft. Seffert Street is located in the ANDORRA subdivision within the PHILADELPHIA CITY school district. Search ANDORRA real estate on robertkansler.homesale.com today.