


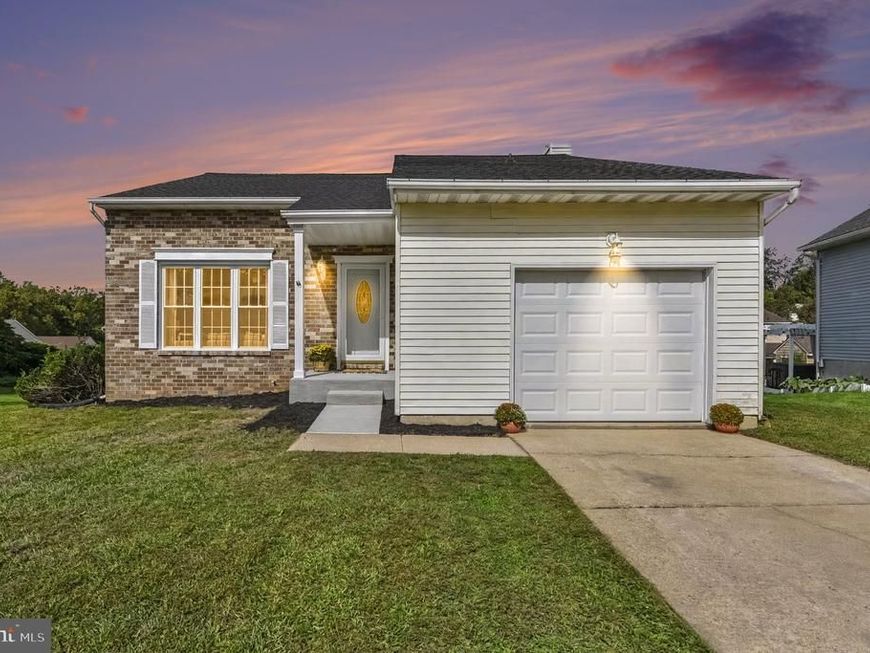


BEDS4
BATHS3 full 1 partial
SQUARE FEET2,394
MLS#MDBC2177636
STATUSACTIVE
PROPERTY TYPEResidential - Single Family
SUBDIVISIONPERRYVALE
SCHOOLBALTIMORE COUNTY PUBLIC SCHOOLS
Property Description
BEAUTIFULLY RENOVATED FROM TOP TO BOTTOM IN PERRY HALL! Welcome to 9020 Hedgerow Way, where modern updates, thoughtfully selected finishes, and inviting living spaces come together in this stunning 4-bedroom, 3.5-bath home with an attached one-car garage! From the moment you step inside, you'll appreciate the bright, airy atmosphere, fresh neutral color palette, and beautiful new flooring throughout. The welcoming front living room features a dramatic vaulted ceiling and oversized windows that fill the space with natural light, while the adjoining dining room provides the perfect setting for everyday meals and special gatherings. The beautifully renovated kitchen is sure to impress, featuring crisp white cabinetry, gorgeous countertops, stainless steel appliances, stylish hardware, and a convenient breakfast peninsula. Just off the kitchen, the inviting family room offers a cozy fireplace and sliding glass doors leading to the brand-new deck, creating a seamless connection between indoor and outdoor living. Upstairs, the spacious primary suite features a private bathroom, while two additional bedrooms and another full bathroom complete the upper level. The finished walkout lower level offers even more flexibility, featuring a fourth bedroom and additional living space perfect for a recreation room, home office, or guest retreat, with convenient access to the backyard. And the improvements go well beyond the beautiful interior! Major updates include a NEW ROOF, NEW WINDOWS, NEW DECK, NEW WATER HEATER, NEW GARAGE DOOR, NEW KITCHEN CABINETRY, COUNTERTOPS AND APPLIANCES, NEW FLOORING THROUGHOUT, UPDATED BATHROOMS, NEW LIGHT FIXTURES AND CEILING FANS, AND UPDATED OUTLETS AND SWITCHES (ALL 2026)! Enjoy a convenient Perry Hall location close to shopping, dining, parks, and major commuter routes. With extensive renovations, beautiful finishes, and plenty of space to spread out, this home offers the perfect combination of style, comfort, and convenience. All that's left to do is move in and make it your own! Schedule your private showing today! Home Is Where your Story Begins!
Property Features
Property Type: Residential - Single Family
Basement: Yes
Basement: Walkout Level, Fully Finished, Improved
Cooling: Central A/C, Ceiling Fan(s)
Fuel Type: Electric
Garage: 1
Heating: Forced Air, Heat Pump(s)
Home Style: Colonial
Lot Size: 0.16 Acres
Roof Type: Architectural Shingle
Stories: 3.0
Taxes: $4,120
Year Built: 1978
Feature Descriptions
Additional Structures: Above Grade, Below Grade
Exterior: Frame, Vinyl Siding
Flooring: Luxury Vinyl Plank, Carpet
Lot Dimensions: 0.16 Acre(S)
Parking Features: Concrete Driveway
Parking Notes: 3 Total Parking Spaces
Rooms: Living Room, Dining Room, Primary Bedroom, Bedroom 2,Bedroom 3,Bedroom 4,Kitchen, Family Room, Recreation Room, Bathroom 1,Bathroom 2,Bathroom 3,Primary Bathroom
Sewer: Public Sewer
SQFT Above Finished: 1672
SQFT Below Finished: 722
SQFT Total Finished: 2394
Structure Type: Detached
Total Garage/Parking Spaces: 3
Water: Public
Room Sizes
Dining Room: 11 x 13 Level - Main
Kitchen: 10 x 14 Level - Main
Family Room: 14 x 13 Level - Main
Living Room: 23 x 14 Level - Main
Primary Bedroom: 12 x 16 Level - Upper 1
Primary Bathroom: 9 x 13 Level - Upper 1
Bedroom 2: 11 x 12 Level - Upper 1
Bedroom 3: 9 x 12 Level - Upper 1
Bathroom 1: 8 x 5 Level - Upper 1
Bedroom 4: 12 x 8 Level - Lower 1
Bathroom 3: 7 x 8 Level - Lower 1
Bathroom 2: 5 x 5 Level - Main
Recreation Room: 23 x 26 Level - Lower 1
Local Schools
School District: BALTIMORE COUNTY PUBLIC SCHOOLS
Listed By / Shown By
Listed By
Agency Name: Cummings & Co. Realtors
Agency Phone: 4108230033
Shown By
Agent Name: Robert Kansler
Agent Phone: Cell: (443) 417-6444
Agency Title: Berkshire Hathaway HomeServices Homesale Realty

 First American
Estimate Your Payment
Estimated Payment
$ 1,564.19 per month $1,079.40 Principal & Interest $343.33 Property Tax $141.46 Homeowner's Insurance



 Corporate Office - 215 S Centerville Rd. Lancaster, PA 17603
9020 Hedgerow Way | MLS# MDBC2177636
This single family home located at 9020 Hedgerow Way, Nottingham, MD 21236 is currently listed for sale with an asking price of $485,000. This property was built in 1978 and has 4 bedrooms and 3 full and 1 partial baths with 2394 sq. ft. Hedgerow Way is located in the PERRYVALE subdivision within the BALTIMORE COUNTY PUBLIC SCHOOLS school district. Search PERRYVALE real estate on robertkansler.homesale.com today.