




BEDS4
BATHS3 full 1 partial
SQUARE FEET4,243
MLS#MDCH2060368
STATUSACTIVE
PROPERTY TYPEResidential - Single Family
SUBDIVISIONBRENTWOOD
SCHOOLCHARLES COUNTY PUBLIC SCHOOLS
Property Description
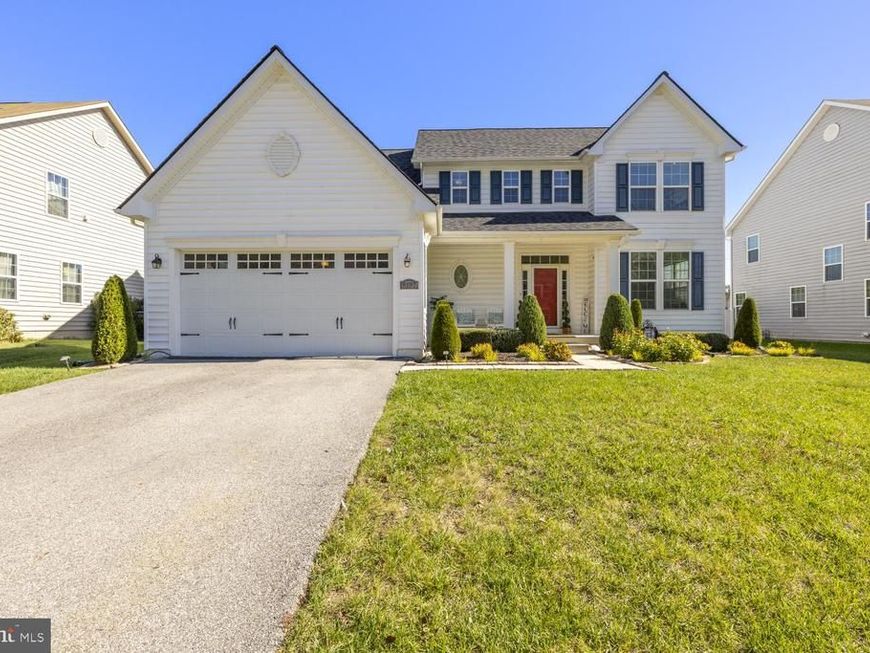
Beautifully Spacious, Updated & Fully Furnished! Welcome to 9197 Maytide Street in Waldorf, Maryland! Discover the possibilities in this impressive home offering over 4,000 square feet of living space, 4 bedrooms, and 3.5 bathrooms. This home combines generous living areas, thoughtful updates, and a versatile layout. From the moment you step inside, you'll appreciate the home's spacious feel, lovely hardwood floors, and neutral color palette that creates a welcoming, move-in-ready atmosphere. Each bedroom offers ample space and a neutral backdrop, making it easy to personalize the home to suit your style. The sun-filled morning room is a standout feature, welcoming beautiful natural light and providing the perfect spot to enjoy your morning coffee, relax with a good book, or take in the peaceful start to your day. Whether hosting guests or enjoying a quiet evening at home, the generous interior offers plenty of room to live, gather, and entertain. Recent updates add even more appeal, including a brand-new roof and a newly renovated downstairs bathroom and kitchenette. The home's other major systems are less than 10 years old, offering additional peace of mind for the next owner. The lower level provides added flexibility with its full kitchenette and brand-new bathroom, creating opportunities for a variety of uses depending on your needs and applicable local requirements. Whether you envision additional recreational space, guest accommodations, or exploring potential rental opportunities, this additional living area is a valuable feature. Step outside and discover the backyard patio—an inviting space for outdoor dining, entertaining friends, enjoying fresh air, or simply unwinding at the end of the day. And here's the bonus that truly sets this property apart: all furnishings are included in the sale. Beyond its appeal as a spacious residential home, this property offers an exciting opportunity for buyers interested in exploring short-term rental income. The owner previously generated more than $5,000 per month through Airbnb, demonstrating the property's potential for income-producing use. With over 4,000 square feet of living space, a lower-level kitchenette and brand-new bathroom, and the added bonus of the entire furniture package included in the sale, buyers can explore the possibilities of a furnished rental setup without the added expense of purchasing furniture.
Property Features
Property Type: Residential - Single Family
Basement: Yes
Basement: Fully Finished
Cooling: Central A/C
Fuel Type: Natural Gas
Garage: 2
Heating: Central
Home Style: Colonial
Lot Size: 0.19 Acres
Stories: 3.0
Taxes: $7,755
Year Built: 2017
Feature Descriptions
Accessibility: Chairlift, Level Entry - Main
Additional Structures: Above Grade, Below Grade
Appliances: Built-In Microwave, Dishwasher, Disposal, Dryer, Energy Efficient Appliances, Microwave, Refrigerator, Stainless Steel Appliances, Stove, Washer, Water Heater, Water Heater - Tankless
Community Amenities: Bike Trail, Jog/Walk Path, Tot Lots/Playground
Exterior: Vinyl Siding
Exterior: BBQ Grill, Bump-outs, Secure Storage
Flooring: Engineered Wood, Luxury Vinyl Tile, Carpet
HOA Fee: $82.33/Monthly
Interior: Additional Stairway, Bathroom - Soaking Tub, Breakfast Area, Bathroom - Walk-In Shower, Carpet, Ceiling Fan(s), Combination Dining/Living, Floor Plan - Open, Formal/Separate Dining Room, Kitchen - Gourmet, Kitchen - Island, Kitchenette, Pantry, Primary Bath(s), Recessed Lighting, Sound System, Sprinkler System, Walk-in Closet(s), Wood Floors
Lot Dimensions: 0.19 Acre(S)
Parking Notes: 4 Total Parking Spaces
Sewer: Public Sewer
SQFT Above Finished: 2785
SQFT Below Finished: 1458
SQFT Total Finished: 4243
Structure Type: Detached
Total Garage/Parking Spaces: 4
Water: Public
Local Schools
High School: MAURICE J. MCDONOUGH
Middle School: MATTHEW HENSON
Elementary School: BILLINGSLEY
School District: CHARLES COUNTY PUBLIC SCHOOLS
Listed By / Shown By
Listed By
Agency Name: Samson Properties
Agency Phone: 2029380228
Shown By
Agent Name: Robert Kansler
Agent Phone: Cell: (443) 417-6444
Agency Title: Berkshire Hathaway HomeServices Homesale Realty

 First American
Estimate Your Payment
Estimated Payment
$ 2,345.38 per month $1,502.26 Principal & Interest $646.25 Property Tax $196.88 Homeowner's Insurance



 Corporate Office - 215 S Centerville Rd. Lancaster, PA 17603

9197 Maytide Street | MLS# MDCH2060368
This single family home located at 9197 Maytide Street , Waldorf, MD 20603 is currently listed for sale with an asking price of $675,000. This property was built in 2017 and has 4 bedrooms and 3 full and 1 partial baths with 4243 sq. ft. Maytide Street is located in the BRENTWOOD subdivision within the CHARLES COUNTY PUBLIC SCHOOLS school district. Search BRENTWOOD real estate on robertkansler.homesale.com today.