




BEDS4
BATHS3 full 1 partial
SQUARE FEET4,377
MLS#MDGA2012196
STATUSACTIVE
PROPERTY TYPEResidential - Single Family
SUBDIVISIONMOUNTAINSIDE
SCHOOLGARRETT COUNTY PUBLIC SCHOOLS
Property Description
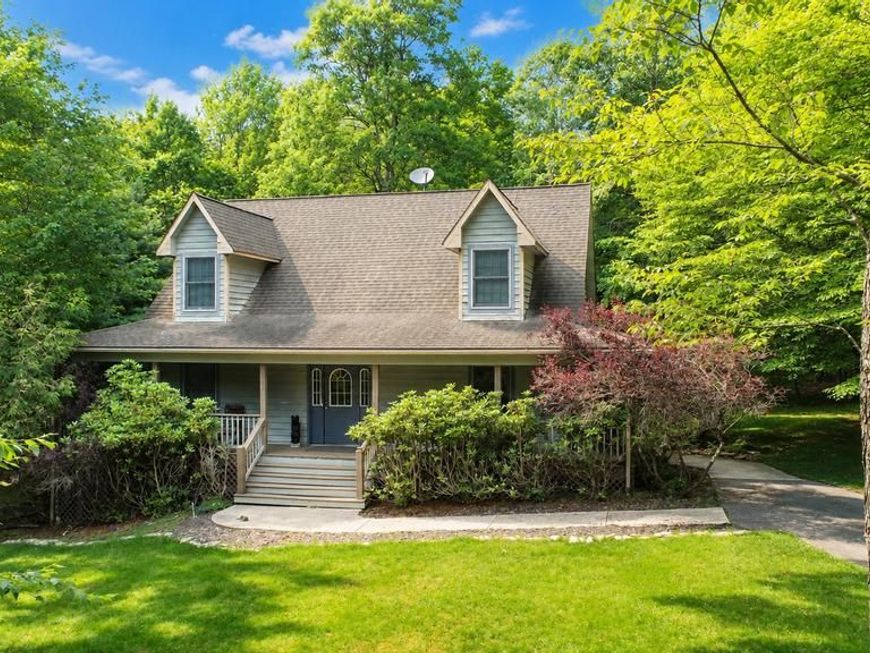
Welcome to “Memory Lane,” a thoughtfully designed home located in the highly desirable Mountainside community. Quality craftsmanship and a well thought out floor plan create inviting spaces that are both comfortable and functional, while the finished lower level provides additional room for entertaining family and friends. Situated on more than an acre, the home features a spacious wraparound porch and private hot tub, creating an ideal setting for relaxing, gathering, and enjoying every season. Previously operated as a successful short term rental with a history of positive guest reviews, the property offers outstanding potential as an investment property, second home, or full time residence. Mountainside amenities include lake access, a clubhouse, tennis and basketball courts, and eligibility for the annual dock slip lottery. Conveniently located just minutes from Deep Creek Lake, Wisp Resort, restaurants, and shopping, this home offers privacy, mountain charm, and easy access to year round recreation.
Property Features
Property Type: Residential - Single Family
Basement: Yes
Basement: Fully Finished, Connecting Stairway, Full
Cooling: Central A/C
Fireplaces: 1
Fuel Type: Propane - Leased
Heating: Forced Air
Home Style: Cape Cod
Lot Size: 1.17 Acres
Stories: 1.5
Taxes: $6,243
Year Built: 2002
Feature Descriptions
Accessibility: Level Entry - Main
Additional Structures: Above Grade, Below Grade
Community Amenities: Marina/Marina Club, Tennis Courts, Basketball Courts, Water/Lake Privileges
Exterior: Frame
HOA Fee: $1677.68/Annually
Lake Name: Deep Creek Lake
Lot Dimensions: 1.17 Acre(S)
Rooms: Bedroom 2,Bedroom 3,Bedroom 4,Bedroom 1,Bathroom 1,Bathroom 3,Half Bath
Sewer: Septic Exists
Special View Info: Trees/Woods
SQFT Above Finished: 2560
SQFT Below Finished: 1817
SQFT Total Finished: 4377
Structure Type: Detached
Water: Public
Water Access: Private Access, Fishing Allowed, Canoe/Kayak, Swimming Allowed
Local Schools
School District: GARRETT COUNTY PUBLIC SCHOOLS
Listed By / Shown By
Listed By
Agency Name: Railey Realty, Inc.
Agency Phone: 3013872000
Shown By
Agent Name: Robert Kansler
Agent Phone: Cell: (443) 417-6444
Agency Title: Berkshire Hathaway HomeServices Homesale Realty

 First American
Estimate Your Payment
Estimated Payment
$ 2,332.66 per month $1,602.41 Principal & Interest $520.25 Property Tax $210.00 Homeowner's Insurance



 Corporate Office - 215 S Centerville Rd. Lancaster, PA 17603
941 Mountainview Drive | MLS# MDGA2012196
This single family home located at 941 Mountainview Drive, Oakland, MD 21550 is currently listed for sale with an asking price of $719,999. This property was built in 2002 and has 4 bedrooms and 3 full and 1 partial baths with 4377 sq. ft. Mountainview Drive is located in the MOUNTAINSIDE subdivision within the GARRETT COUNTY PUBLIC SCHOOLS school district. Search MOUNTAINSIDE real estate on robertkansler.homesale.com today.